Skip main navigation
Sold for $402,000
  • $402,000

    19 Poplar Ct S, Homosassa, FL 34446

    3beds
    2,047sqft
    Single Family Residence
    Built in 1988
    0.28 Acres Lot
    $405,700 Zestimate®
    $196/sqft
    $2,607 Estimated rent

    Home value

    $405,700

    $357,000 - $458,000

    $2,607/mo

    Zestimate® history
    Loading
    Loading...

    Owner options

    List your home for rent

    $2,607/mo

    Rent Zestimate®

    Find your next renter with Zillow Rental Manager. Plus, with online applications, you can quickly screen prospective tenants – for free.

    Learn more

    $2,607/mo

    Rent Zestimate®

    Refinance and save

    $2,689/mo

    Est. payment

    Refinancing to a lower rate could help reduce your monthly payments and save thousands over the life of the loan.

    See today's rates

    $2,689/mo

    Est. payment

    Explore your selling options

    Work with a Zillow partner agent

    Leverage their expertise and Zillow's premium Showcase listings to get your home seen by more buyers.

    Get started

    List with your own agent

    Get your home in front of millions of buyers by listing it on Zillow.

    Learn how to do it

    Sell it yourself

    Take full control of how buyers see your home on Zillow by listing For Sale by Owner (FSBO).

    List your home

    What's special

    Updated fireplace built-insBreakfast barNew roofGranite countertopsFresh interior paintUpdated appliancesNewer carpet
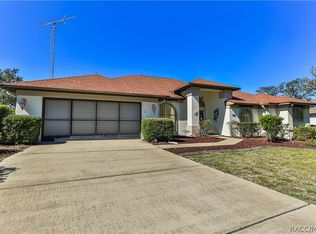
    Welcome to this beautifully updated 3-bedroom, 2-bathroom POOL home in the highly desired Sugarmill Woods Cypress Village, perfectly tucked away on a quiet cul-de-sac with peaceful wooded views and no rear neighbors.Offering exceptional privacy and an impressive list of recent upgrades, this home delivers both comfort and longevity for its next owner. Inside, you’ll find a bright, inviting layout with fresh interior paint, newer carpet, and two spacious living areas—one featuring a cozy wood-burning fireplace and the other seamlessly connected to a dedicated wet bar with additional cabinetry, ideal for entertaining. The newly renovated kitchen (2024) showcases all-new solid wood soft-close cabinetry with abundant lower drawers, granite countertops, and updated appliances (2023), plus a breakfast bar, pass-through window to the lanai, and a generous pantry. The primary suite offers a peaceful retreat with dual walk-in closets and an en-suite bath with double sinks. Two additional bedrooms and a refreshed guest bath provide comfortable accommodations for family or guests. The dedicated laundry room has also been updated with a new deep stainless-steel sink and soft-close storage, along with updated washer and dryer (2023). Step outside to the expansive lanai with both covered and uncovered seating areas—perfect for enjoying the Florida sunshine. The pool has been resurfaced (2024) and comes equipped with new pool equipment including pump, filter, and chlorinator (2025) plus a new pool safety fence (2025). Additional upgrades include: new roof (2024), exterior paint (2024), new vinyl fencing (2024), new garage door opener (2025), added garage storage cabinets, new decking in part of the lanai (2025), updated fireplace built-ins (2025), and numerous interior trim and door paint updates. With abundant storage throughout, beautiful natural surroundings, and a long list of meaningful improvements, this home combines privacy, style, and peace of mind. Don’t miss your opportunity to enjoy the ultimate Florida lifestyle—schedule your private showing today!

    Zillow last checked:

    Listing updated:

    Listing Provided by:

    Ashley Gillum Smith 727-483-3100,

    REAVES REAL ESTATE PROFESSIONALS LLC 813-200-0080

    Bought with:

    Ashley Gillum Smith, 3388532

    REAVES REAL ESTATE PROFESSIONALS LLC

    Source: Stellar MLS,MLS#: TB8454317MLS LogoOriginating MLS: Suncoast Tampa

    Facts & features

    Interior

    Bedrooms & bathrooms
    • Bedrooms: 3
    • Bathrooms: 2
    • Full bathrooms: 2
    Primary bedroom
    • Features: Walk-In Closet(s)
    • Level: First
    • Area: 204.47 Square Feet
    • Dimensions: 12.7x16.1
    Bedroom 2
    • Features: Built-in Closet
    • Level: First
    • Area: 143.99 Square Feet
    • Dimensions: 12.1x11.9
    Bedroom 3
    • Features: Built-in Closet
    • Level: First
    Family room
    • Level: First
    • Area: 276.5 Square Feet
    • Dimensions: 15.8x17.5
    Kitchen
    • Level: First
    • Area: 166.32 Square Feet
    • Dimensions: 12.6x13.2
    Laundry
    • Level: First
    Living room
    • Level: First
    • Area: 355.25 Square Feet
    • Dimensions: 24.5x14.5
    Heating
    • Central
    Cooling
    • Central Air
    Appliances
    • Included: Dishwasher, Microwave, Range, Refrigerator
    • Laundry: Inside, Laundry Room
    Features
    • Ceiling Fan(s), Crown Molding, Eating Space In Kitchen, Open Floorplan, Primary Bedroom Main Floor, Split Bedroom, Stone Counters, Thermostat, Vaulted Ceiling(s), Walk-In Closet(s), Wet Bar
    • Flooring: Carpet, Ceramic Tile, Laminate
    • Doors: Sliding Doors
    • Has fireplace: Yes
    • Fireplace features: Family Room, Wood Burning
    Interior area
    • Total structure area: 2,857
    • Total interior livable area: 2,047 sqft

    Property

    Parking
    • Total spaces: 2
    • Parking features: Driveway, Garage Door Opener
    • Attached garage spaces: 2
    • Has uncovered spaces: Yes
    • Details: Garage Dimensions: 22x23
    Features
    • Levels: One
    • Stories: 1
    • Patio & porch: Rear Porch, Screened
    • Has private pool: Yes
    • Pool features: In Ground, Screen Enclosure
    • Fencing: Vinyl
    Lot
    • Size: 0.28 Acres
    • Features: Cul-De-Sac, Landscaped
    Details
    • Parcel number: 18E20S130010008300280
    • Zoning: PDR
    • Special conditions: None

    Construction

    Type & style
    • Home type: SingleFamily
    • Architectural style: Ranch
    • Property subtype: Single Family Residence
    Materials
    • Block, Stucco
    • Foundation: Slab
    • Roof: Shingle
    Condition
    • New construction: No
    • Year built: 1988

    Utilities & green energy

    • Sewer: Public Sewer
    • Water: Public
    • Utilities for property: BB/HS Internet Available, Cable Available, Electricity Available, Phone Available

    Community & neighborhood

    Location
    • Region: Homosassa
    • Subdivision: SUGARMILL WOODS CYPRESS VILLAGE

    HOA & financial

    HOA
    • Has HOA: Yes
    • HOA fee: $11 monthly
    • Association name: Leland Management - Brittany Foehrkolb
    • Association phone: 352-382-1900
    Other fees
    • Pet fee: $0 monthly
    Other financial information
    • Total actual rent: 0

    Other

    Other facts
    • Listing terms: Cash,Conventional,FHA,VA Loan
    • Ownership: Fee Simple
    • Road surface type: Paved

    Price history

    DateEventPrice
    1/26/2026Sold$402,000-1.7%$196/sqft
    Source: Stellar MLS #TB8454317 Report a problem
    1/8/2026Pending sale$409,000$200/sqft
    Source: Stellar MLS #TB8454317 Report a problem
    12/17/2025Price change$409,000-3.5%$200/sqft
    Source: Stellar MLS #TB8454317 Report a problem
    12/11/2025Price change$424,000-0.2%$207/sqft
    Source: Stellar MLS #TB8454317 Report a problem
    12/6/2025Listed for sale$425,000+27.6%$208/sqft
    Source: Stellar MLS #TB8454317 Report a problem
    5/31/2024Sold$333,000-1.8%$163/sqft
    Source: Realtors Association of Citrus County #832659 Report a problem
    5/13/2024Pending sale$339,000$166/sqft
    Source: HCMLS #2237719 Report a problem
    4/17/2024Price change$339,000-3.1%$166/sqft
    Source: HCMLS #2237719 Report a problem
    4/5/2024Listed for sale$350,000+52.2%$171/sqft
    Source: Realtors Association of Citrus County #832659 Report a problem
    3/5/2024Sold$230,000+45.6%$112/sqft
    Source: Public Record Report a problem
    1/4/2008Sold$158,000-5.3%$77/sqft
    Source: Public Record Report a problem
    12/12/2007Listed for sale$166,900-1.8%$82/sqft
    Source: ERA #321864 Report a problem
    6/25/2004Sold$170,000$83/sqft
    Source: Public Record Report a problem

    Public tax history

    YearProperty taxesTax assessment
    2025$3,380 -15.7%$252,739 -1.6%
    2024$4,010 +155.4%$256,869 +94%
    2023$1,570 +7.4%$132,412 +3%
    2022$1,462 +4.2%$128,555 +3%
    2021$1,403 +4.7%$124,811 +1.4%
    2020$1,340 +1.1%$123,088 +2.3%
    2019$1,326 +2.3%$120,321 +1.9%
    2018$1,296 $118,078 +2.1%
    2017$1,296 +0.4%$115,649 +2.1%
    2016$1,291 -0.8%$113,270 +0.7%
    2015$1,301 -1.4%$112,483 +0.8%
    2014$1,319 -0.4%$111,590 -0.6%
    2013$1,325 -1.9%$112,230 -6%
    2012$1,351 -4.4%$119,456 -2.5%
    2011$1,413 +1.3%$122,485 -0.6%
    2010$1,395 -13%$123,273 -7.8%
    2009$1,604 -36.5%$133,679 -13%
    2008$2,524 -9.4%$153,567 -12%
    2007$2,787 +38.1%$174,500 +15.6%
    2006$2,018 -5.8%$150,900 +2.9%
    2005$2,143 +60.1%$146,600 +56.5%
    2004$1,338 +5.7%$93,700 +1.8%
    2003$1,266 +3.6%$92,000 +2.3%
    2002$1,223 +3.5%$89,900 +2.5%
    2000$1,181 $87,700

    Find assessor info on the county website

    Neighborhood: Sugarmill Woods

    Nearby schools

    GreatSchools rating
    Get a cash offer in 3 minutes
    Find out how much your home could sell for in as little as 3 minutes with a no-obligation cash offer.
    Estimated market value
    $405,700
    Get a cash offer in 3 minutes
    Find out how much your home could sell for in as little as 3 minutes with a no-obligation cash offer.
    Estimated market value
    $405,700