Skip main navigation
Sold for $380,000
  • $380,000

    21 Poplar Ct S, Homosassa, FL 34446

    3beds
    2,450sqft
    Single Family Residence
    Built in 1996
    0.28 Acres Lot
    $380,100 Zestimate®
    $155/sqft
    $2,889 Estimated rent

    Home value

    $380,100

    $350,000 - $414,000

    $2,889/mo

    Zestimate® history
    Loading
    Loading...

    Owner options

    List your home for rent

    $2,889/mo

    Rent Zestimate®

    Find your next renter with Zillow Rental Manager. Plus, with online applications, you can quickly screen prospective tenants – for free.

    Learn more

    $2,889/mo

    Rent Zestimate®

    Refinance and save

    $2,675/mo

    Est. payment

    Refinancing to a lower rate could help reduce your monthly payments and save thousands over the life of the loan.

    See today's rates

    $2,675/mo

    Est. payment

    Explore your selling options

    Work with a Zillow partner agent

    Leverage their expertise and Zillow's premium Showcase listings to get your home seen by more buyers.

    Get started

    List with your own agent

    Get your home in front of millions of buyers by listing it on Zillow.

    Learn how to do it

    Sell it yourself

    Take full control of how buyers see your home on Zillow by listing For Sale by Owner (FSBO).

    List your home

    What's special

    Three large bedroomsClear lexan hurricane shuttersFormal dining roomCustom plantation shutters
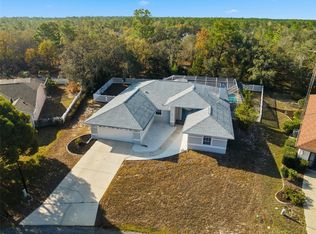
    Sugarmill Woods Classic Driftwood model single-family pool home for sale featuring three large bedrooms, 2.5 bathrooms, two large living rooms, and a private den/office with a spacious 2,450 SF Living Space and 3,406 SF Total. The 1996 cul-de-sac home is move-in ready and in fantastic condition with a new roof installed in 2020. Behind the home is nothing but peaceful greenbelt woods, a 14x24 screened in heated pool with a built-in relaxing jacuzzi tub with waterfall, a 31x11 covered lanai with full summer kitchen including grill & fridge, full lanai custom metal shutters, and a very convenient half-bathroom dedicated to pool area. NO FLOOD INSURANCE REQUIRED. A Large family room with clean burning gas fireplace and access out to the pool deck is adjacent to kitchen area and breakfast nook overlooking the pool deck. The mid-section of the home features a formal living room with a triple slide away glass door system, a formal dining room, and a welcoming front door foyer. High vaulted ceilings bless the main living areas with custom plantation shutters, gorgeous ceiling fans/lighting fixtures, and handsome tile flooring throughout the living areas and low-profile quality carpeting in the bedrooms. The 19x13 master bedroom has a great view and access to pool and lanai area and features walk-in closets, and a roomy master bathroom with separate shower stall, garden tub, private toilet room, and dual sinks with matching Corian tops throughout. The 12x8 laundry room includes the washer and dryer, large wood sink base with plenty of countertop area. ALL FURNITURE IN PHOTOS INCLUDED. The 2-car garage has pulldown stairs to additional storage in the attic and a screen over the double garage door. Other exterior features include clear Lexan hurricane shutters and a PRIVATE WELL for irrigating the landscaping - a big money saver on the water bill! Sugarmill Woods has everything to offer with a major shopping area just minutes away at Hwy. 19 and Hwy. 98 and Tampa International just 40 minutes away. Join the country club and enjoy nearby choice of golf courses, restaurants, world class fishing and boating, and the county's premier Lecanto schools. If you're looking for a great value Sugarmill home with all the amenities and priced to sell, you need to put this one on your must-see list today!

    Zillow last checked:

    Listing updated:

    Listed by:

    James Martin Jr 352-453-9380,

    Discount Realty Florida, LLC

    Bought with:

    Robert Tessmer Jr., 3038141

    Coldwell Banker Investors Realty

    Source: Realtors Association of Citrus County,MLS#: 853313MLS LogoOriginating MLS: Realtors Association of Citrus County

    Facts & features

    Interior

    Bedrooms & bathrooms
    • Bedrooms: 3
    • Bathrooms: 3
    • Full bathrooms: 2
    • 1/2 bathrooms: 1
    Primary bedroom
    • Features: High Ceilings, Primary Suite
    • Level: Main
    • Dimensions: 19.00 x 13.00
    Bedroom
    • Features: High Ceilings
    • Level: Main
    • Dimensions: 13.00 x 12.00
    Bedroom
    • Features: High Ceilings
    • Level: Main
    • Dimensions: 13.00 x 11.00
    Breakfast room nook
    • Description: VIEW OF POOL
    • Features: High Ceilings
    • Level: Main
    • Dimensions: 8.00 x 10.00
    Dining room
    • Features: High Ceilings
    • Level: Main
    • Dimensions: 12.00 x 12.00
    Family room
    • Features: High Ceilings
    • Level: Main
    • Dimensions: 14.00 x 18.00
    Kitchen
    • Features: High Ceilings
    • Level: Main
    • Dimensions: 16.00 x 12.00
    Laundry
    • Description: SINK & CABINET
    • Features: High Ceilings
    • Level: Main
    • Dimensions: 12.00 x 8.00
    Living room
    • Features: High Ceilings
    • Level: Main
    • Dimensions: 15.00 x 16.00
    Screened porch
    • Description: SCREENED IN AREA OVER POOL/SPA
    • Features: High Ceilings
    • Level: Main
    • Dimensions: 31.00 x 11.00
    Heating
    • Central, Electric, Heat Pump
    Cooling
    • Central Air, Electric
    Appliances
    • Included: Dryer, Dishwasher, Electric Cooktop, Electric Oven, Electric Range, Disposal, Microwave, Refrigerator, Water Heater, Washer
    • Laundry: Laundry - Living Area, Laundry Tub
    Features
    • Attic, Breakfast Bar, Bathtub, Tray Ceiling(s), Dual Sinks, Eat-in Kitchen, Fireplace, Garden Tub/Roman Tub, High Ceilings, Main Level Primary, Primary Suite, Pantry, Pull Down Attic Stairs, Solid Surface Counters, Separate Shower, Tub Shower, Vaulted Ceiling(s), Walk-In Closet(s), Wood Cabinets, Window Treatments, First Floor Entry
    • Flooring: Carpet, Tile
    • Doors: Double Door Entry
    • Windows: Blinds, Double Pane Windows, Single Hung
    • Attic: Pull Down Stairs
    • Has fireplace: Yes
    • Fireplace features: Gas
    Interior area
    • Total structure area: 3,406
    • Total interior livable area: 2,450 sqft

    Property

    Parking
    • Total spaces: 2
    • Parking features: Attached, Concrete, Driveway, Garage, On Street, Garage Door Opener
    • Attached garage spaces: 2
    • Has uncovered spaces: Yes
    Features
    • Levels: One
    • Stories: 1
    • Exterior features: Sprinkler/Irrigation, Landscaping, Outdoor Kitchen, Rain Gutters, Storm/Security Shutters, Concrete Driveway
    • Pool features: Concrete, Electric Heat, Heated, In Ground, Pool Equipment, Pool, Screen Enclosure, Waterfall
    Lot
    • Size: 0.28 Acres
    • Features: Cleared, Flat, Greenbelt
    Details
    • Parcel number: 1551251
    • Zoning: R1
    • Special conditions: Standard

    Construction

    Type & style
    • Home type: SingleFamily
    • Architectural style: Contemporary,One Story
    • Property subtype: Single Family Residence
    Materials
    • Stucco
    • Foundation: Block, Slab
    • Roof: Asphalt,Shingle,Ridge Vents
    Condition
    • New construction: No
    • Year built: 1996

    Utilities & green energy

    • Sewer: Septic Tank
    • Water: Public
    • Utilities for property: High Speed Internet Available, Underground Utilities

    Community & neighborhood

    Security
    • Security features: Smoke Detector(s), Security Service
    Community
    • Community features: Clubhouse, Golf, Restaurant, Shopping, Street Lights, Tennis Court(s)
    Location
    • Region: Homosassa
    • Subdivision: Sugarmill Woods - Cypress Village

    HOA & financial

    HOA
    • Has HOA: Yes
    • HOA fee: $132 annually
    • Services included: Association Management, None, Reserve Fund
    • Association name: Sugarmill Woods - Cypress VLG
    • Association phone: 352-382-1900

    Other

    Other facts
    • Listing terms: Cash,FHA,Other,VA Loan
    • Road surface type: Paved

    Price history

    DateEventPrice
    5/22/2026Sold$380,000-2.3%$155/sqft
    Source: Realtors Association of Citrus County #853313 Report a problem
    4/12/2026Pending sale$389,000$159/sqft
    Source: Realtors Association of Citrus County #853313 Report a problem
    3/21/2026Listed for sale$389,000+20.5%$159/sqft
    Source: Realtors Association of Citrus County #853313 Report a problem
    6/2/2010Listing removed$322,900$132/sqft
    Source: ERA Key1 Realty Inc. Report a problem
    12/10/2008Listed for sale$322,900+25.6%$132/sqft
    Source: iHOUSEWeb Solutions, Inc Report a problem
    4/16/2007Sold$257,000$105/sqft
    Source: Public Record Report a problem

    Public tax history

    YearProperty taxesTax assessment
    2025$5,126 +5.1%$326,288 +8.8%
    2024$4,875 +5.6%$299,803 +10%
    2023$4,615 +15.4%$272,548 +10%
    2022$4,000 +15.2%$247,771 +10%
    2021$3,474 +11.9%$225,246 +10%
    2020$3,106 +0.2%$204,769 +1.9%
    2019$3,099 +1.1%$200,963 +2.6%
    2018$3,066 $195,942 +7.1%
    2017$3,066 +4.5%$182,929 +3.2%
    2016$2,935 -0.7%$177,179 +1.6%
    2015$2,955 -0.9%$174,422 +6.1%
    2014$2,981 +1.8%$164,360 -0.8%
    2013$2,930 +6.4%$165,630 -3%
    2012$2,753 -2.7%$170,677 -2.4%
    2011$2,830 +3%$174,876 +0.9%
    2010$2,746 -15.6%$173,394 -12.3%
    2009$3,252 -12.3%$197,611 -13%
    2008$3,709 -5.5%$227,258 -8.1%
    2007$3,926 +81.5%$247,200 +59.7%
    2006$2,163 -5.9%$154,800 +3%
    2005$2,299 -0.9%$150,300 +2.9%
    2004$2,319 +5.5%$146,000 +1.9%
    2003$2,198 +2.4%$143,300 +2.4%
    2002$2,147 +2.8%$140,000 +2%
    2000$2,089 $137,300

    Find assessor info on the county website

    Neighborhood: Sugarmill Woods

    Nearby schools

    GreatSchools rating
    Schools provided by the listing agent
    • Elementary: Lecanto Primary
    • Middle: Lecanto Middle
    • High: Lecanto High

    Source: Realtors Association of Citrus County. This data may not be complete. We recommend contacting the local school district to confirm school assignments for this home.

    Get pre-qualified for a loan
    At Zillow Home Loans, we can pre-qualify you in as little as 5 minutes with no impact to your credit score.

    An equal housing lender. NMLS #10287.