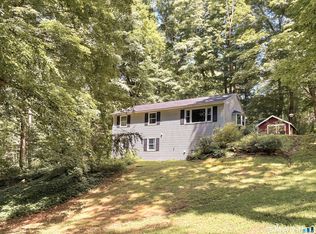
Move right into this inviting raised ranch offering comfort, functionality, and a convenient location! 19 Porach features tastefully updated bathrooms, durable vinyl flooring throughout, and two fireplaces that add warmth and character to both levels of living space. The bright main level is complemented by a spacious finished lower level with a second fireplace, creating the perfect space for a family room, game room, home office, home gym, or media room. A practical mudroom entry helps keep everyday life organized, while the brand new deck overlooks a rolling backyard complete with a swingset and plenty of room for entertaining, relaxing, or play. Additional updates include a roof that's just over 2 years old, offering added peace of mind. Located in an established neighborhood, this home is just minutes from Mohegan Sun, the Navy Submarine Base, Electric Boat, Pfizer, major highways, shopping, dining, and recreation, making it an excellent option for commuters and those looking to be close to Southeastern Connecticut's major employers. If you're searching for a well-maintained home with updates, flexible living space, and a fantastic location, this is one you won't want to miss!
Under contract
$385,000
19 Porach Road, Montville, CT 06382
3beds
1,976sqft
Single Family Residence
Built in 1978
0.46 Acres Lot
$-- Zestimate®
$195/sqft
$-- HOA
What's special
Second fireplaceInviting raised ranchSpacious finished lower levelBright main levelTastefully updated bathroomsPractical mudroom entryBrand new deck
- 38 days |
- 120 |
- 7 |
Likely to sell faster than
Zillow last checked:
Listing updated:
Listed by:
Jamie Bresnan (860)608-1142,
CENTURY 21 Shutters & Sails 860-331-1510
Source: Smart MLS,MLS#: 24190218
Facts & features
Interior
Bedrooms & bathrooms
- Bedrooms: 3
- Bathrooms: 2
- Full bathrooms: 2
Primary bedroom
- Features: Ceiling Fan(s), Full Bath, Stall Shower, Tile Floor, Vinyl Floor
- Level: Upper
Bedroom
- Features: Ceiling Fan(s), Vinyl Floor
- Level: Upper
Bedroom
- Features: Ceiling Fan(s), Vinyl Floor
- Level: Upper
Bathroom
- Features: Remodeled, Built-in Features, Tub w/Shower, Tile Floor
- Level: Upper
Dining room
- Features: Balcony/Deck, Sliders, Vinyl Floor
- Level: Upper
Family room
- Features: Fireplace, Vinyl Floor
- Level: Lower
Kitchen
- Features: Breakfast Bar, Granite Counters, Dining Area, Tile Floor
- Level: Upper
Living room
- Features: Fireplace, Vinyl Floor
- Level: Upper
Heating
- Baseboard, Hot Water, Oil
Cooling
- Ceiling Fan(s), Window Unit(s)
Appliances
- Included: Oven/Range, Range Hood, Refrigerator, Dishwasher, Electric Water Heater, Water Heater
- Laundry: Lower Level
Features
- Basement: None
- Attic: Access Via Hatch
- Number of fireplaces: 2
Interior area
- Total structure area: 1,976
- Total interior livable area: 1,976 sqft
- Finished area above ground: 1,976
Property
Parking
- Total spaces: 1
- Parking features: Attached, Garage Door Opener
- Attached garage spaces: 1
Features
- Patio & porch: Deck
- Exterior features: Rain Gutters, Lighting
Lot
- Size: 0.46 Acres
- Features: Wooded, Cleared, Rolling Slope
Details
- Parcel number: 2435641
- Zoning: R20
Construction
Type & style
- Home type: SingleFamily
- Architectural style: Ranch
- Property subtype: Single Family Residence
Materials
- Vinyl Siding
- Foundation: Concrete Perimeter, Raised
- Roof: Asphalt
Condition
- New construction: No
- Year built: 1978
Utilities & green energy
- Sewer: Public Sewer
- Water: Well
- Utilities for property: Cable Available
Community & HOA
Community
- Subdivision: Uncasville
HOA
- Has HOA: No
Location
- Region: Uncasville
Financial & listing details
- Price per square foot: $195/sqft
- Tax assessed value: $181,020
- Annual tax amount: $5,226
- Date on market: 7/9/2026
Estimated market value
Not available
Estimated sales range
Not available
Not available
Price history
| Date | Event | Price |
|---|---|---|
| 7/13/2026 | Pending sale | $385,000$195/sqft |
Source:  Smart MLS #24190218 Report a problem Smart MLS #24190218 Report a problem | ||
| 7/9/2026 | Listed for sale | $385,000+12.4%$195/sqft |
Source: Smart MLS #24190218 Report a problem | ||
| 6/22/2022 | Sold | $342,500+14.2%$173/sqft |
Source: Smart MLS #170486327 Report a problem | ||
| 6/22/2022 | Contingent | $300,000$152/sqft |
Source: Smart MLS #170486327 Report a problem | ||
| 4/28/2022 | Listed for sale | $300,000+60.4%$152/sqft |
Source: Smart MLS #170486327 Report a problem | ||
| 12/18/2014 | Sold | $187,000$95/sqft |
Source: Public Record Report a problem | ||
Public tax history
| Year | Property taxes | Tax assessment |
|---|---|---|
| 2025 | $5,226 +4% | $181,020 |
| 2024 | $5,027 | $181,020 |
| 2023 | $5,027 +4% | $181,020 |
| 2022 | $4,835 -8.4% | $181,020 +8.9% |
| 2021 | $5,278 -2% | $166,230 |
| 2020 | $5,383 -0.4% | $166,230 |
| 2019 | $5,404 +2.5% | $166,230 |
| 2018 | $5,274 +0.1% | $166,230 |
| 2017 | $5,269 +23% | $166,230 +18.7% |
| 2016 | $4,285 +1.7% | $140,000 |
| 2015 | $4,213 +19.6% | $140,000 +16.7% |
| 2014 | $3,522 +1.1% | $119,930 |
| 2013 | $3,485 -0.9% | $119,930 |
| 2012 | $3,518 +4% | $119,930 -18.5% |
| 2011 | $3,383 +2.7% | $147,100 |
| 2010 | $3,295 +4.5% | $147,100 |
| 2009 | $3,152 +2% | $147,100 |
| 2008 | $3,089 | $147,100 |
| 2007 | $3,089 +31.2% | $147,100 +86.5% |
| 2006 | $2,355 +2.6% | $78,860 |
| 2005 | $2,295 +4% | $78,860 |
| 2004 | $2,206 +2.2% | $78,860 -0.1% |
| 2003 | $2,159 +33.4% | $78,900 +29.3% |
| 1999 | $1,618 | $61,040 |
Find assessor info on the county website
Monthly payment
Est. payment
Payment breakdown
Explore the cost of this home by adjusting the details. Changes won't be saved.Climate risks
Neighborhood: 06382
Nearby schools
GreatSchools rating
- 6/10Mohegan SchoolGrades: PK-5Distance: 0.9 mi
- 4/10Leonard J. Tyl Middle SchoolGrades: 6-8Distance: 3.7 mi
- 6/10Montville High SchoolGrades: 9-12Distance: 3.4 mi
- $364,1003 bd2 ba1.1k sqft15 Porach Rd, Uncasville, CT 06382Off Market
- $334,7003 bd2 ba1k sqft23 Porach Rd, Uncasville, CT 06382Off Market
- $355,0003 bd1 ba1.7k sqft24 Porach Rd, Uncasville, CT 06382Sold
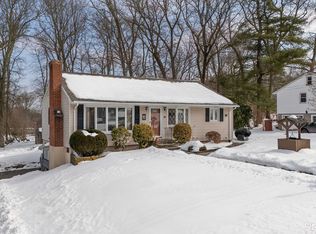
- $347,0003 bd2 ba1k sqft11 Porach Rd, Uncasville, CT 06382Off Market
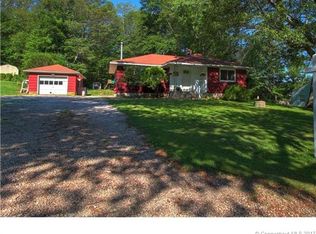
- $400,0003 bd2 ba1.5k sqft16 Porach Rd, Uncasville, CT 06382Sold
- $363,5004 bd2 ba1.2k sqft20 Porach Rd, Uncasville, CT 06382Off Market
- $375,9003 bd1 ba2k sqft27 Porach Rd, Uncasville, CT 06382Off Market
- $38,8003.2 acresBob Tail St, Montville, CT 06353Sold
A local agent can set up tours, give advice and negotiate with sellers.
Similar homes
- $389,9003 bd2 ba1.8k sqft14 Sarah Drive, Montville, CT 06382For Sale
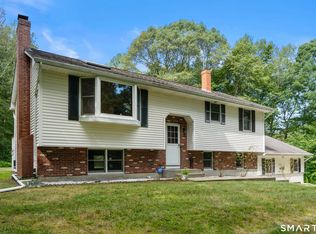
 MLS ID #24196294, Tonya Hughes, Coldwell Banker Realty. Smart MLS
 - $369,9003 bd2 ba1.8k sqft25 Lyman Hill Road, Norwich, CT 06360For Sale
 MLS ID #24198078, Mario A. Stephens, RE/MAX Legends. Smart MLS
 - $360,0004 bd1 ba1.2k sqft118 Asylum Street, Norwich, CT 06360For Sale
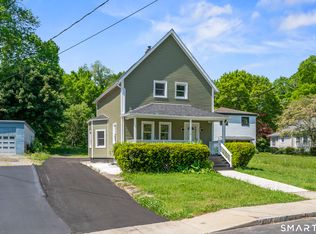 MLS ID #24196669, Miguel Afanador, Mikasa Realty Group, Inc.. Smart MLS
 - $399,0003 bd2 ba1.3k sqft37 Great Hillwood Road, East Haddam, CT 06469For Sale
 MLS ID #24197584, Patrick Papuga, William Raveis Real Estate. Smart MLS
 - $549,9004 bd2 ba2k sqft6 Liberty Road, Montville, CT 06370For SaleMLS ID #24198065, John Huhn, Coldwell Banker Realty. Smart MLS
- $450,0003 bd2 ba1.5k sqft84 Christy Hill Road, Ledyard, CT 06335For SaleMLS ID #24192646, Kristin A Davis, Berkshire Hathaway NE Prop.. Smart MLS
- $424,9003 bd2 ba1.7k sqft17 Ledgewood Drive, Ledyard, CT 06335For SaleMLS ID #24194468, Abigail Khaledi, RE/MAX One. Smart MLS
- $369,9002 bd2 ba1.6k sqft76 Prodell Road, Preston, CT 06365For SaleMLS ID #24189629, Susan Barnhouser, RE/MAX Legends. Smart MLS
- $429,0003 bd2 ba1.7k sqft419 Lathrop Road, Plainfield, CT 06374For SaleMLS ID #24198776, Lisa E. Weagle, Kazantzis Real Estate, LLC. Smart MLS
- $375,0003 bd1 ba1.3k sqft226 Pumpkin Hill Road, Groton, CT 06355For SaleMLS ID #24198200, Amy Therrien, The Neighborhood Realty Group. Smart MLS
- $395,0005 bd2 ba2.1k sqft38 Summer Street, Norwich, CT 06360For SaleMLS ID #24195755, Sarah E. Turner, Berkshire Hathaway NE Prop.. Smart MLS
- $390,0003 bd2 ba2.1k sqft187 Tuckie Road, Windham, CT 06256For SaleMLS ID #24192900, Meghan Wininger, Real Broker CT, LLC. Smart MLS
- $419,0003 bd3 ba1.8k sqft25 Penny Lane, New London, CT 06320For SaleMLS ID #24196753, Jodi B. Alberti, RE/MAX on the Bay. Smart MLS
- $275,0002 bd1 ba1.2k sqft222 Dunham Street, Norwich, CT 06360For SaleMLS ID #24198408, Natascia Klimas, William Pitt Sotheby's Int'l. Smart MLS
- $324,9003 bd2 ba1.1k sqft229 Palmer St Extension, Norwich, CT 06360For SaleMLS ID #24195893, Chris Maynard, William Raveis Real Estate. Smart MLS
- $399,0003 bd1 ba992 sqft49 Christy Hill Road, Ledyard, CT 06335For SaleMLS ID #24179983, David Tobin, William Raveis Real Estate. Smart MLS
- $375,0004 bd1 ba2.1k sqft39 Richardson Hill Road, Griswold, CT 06351For SaleMLS ID #24193779, Tina Luft, Kazantzis Real Estate, LLC. Smart MLS
- $390,0002 bd2 ba1k sqft36 Lester Street, New London, CT 06320For SaleMLS ID #24192510, Jonathan Zuromski, Real Broker CT, LLC. Smart MLS
- $440,0003 bd2 ba1.2k sqft55 Wintergreen Drive, Waterford, CT 06385For SaleMLS ID #24192882, Briana Cabral, William Raveis Real Estate. Smart MLS
- $390,0003 bd1 ba1.3k sqft224 Cabin Road, Colchester, CT 06415For SaleMLS ID #24193347, Lauren Reis, Carl Guild & Associates. Smart MLS
