Welcome to this well maintained ranch-style home in Uncasville. This homes is featured with a new roof and boiler recently installed in 2025 offering the new owners security and comfort. Boasting 1,280 sqf. of living space on the main level, with an additional 420 sqf. of finished space in the lower level with walkout, this move-in-ready home blends thoughtful design with inviting living areas throughout. The eat-in kitchen comes complete with stainless steel appliances, and easy access to the walk up floored attic for tons of additional storage space. Off of the kitchen you will find the cozy living room with an electric fireplace insert, creating a warm and welcoming atmosphere. With the finished lower level, you can expand your living space with the option of adding a fourth bedroom and a separate family/rec room making it ideal for guests, or recreation. The middle bedroom offers a generously sized attached four season heated sun room with exterior access to a rear patio area and back yard. Ideally located just minutes from Mohegan Sun Casino and other major employers such as General Dynamics Electric Boat and Naval Submarine Base New London, plus nearby entertainment and dining, this home offers both convenience and lifestyle appeal.
Sold for $355,000
$355,000
24 Porach Road, Montville, CT 06382
3beds
1,708sqft
Single Family Residence
Built in 1959
0.46 Acres Lot
$366,600 Zestimate®
$208/sqft
$2,213 Estimated rent
Home value
$366,600
$326,000 - $411,000
$2,213/mo
Zestimate® history
Owner options
List your home for rent
$2,213/mo
Rent Zestimate®
Find your next renter with Zillow Rental Manager. Plus, with online applications, you can quickly screen prospective tenants – for free.
$2,213/mo
Rent Zestimate®
Refinance and save
$2,441/mo
Est. payment
Refinancing to a lower rate could help reduce your monthly payments and save thousands over the life of the loan.
$2,441/mo
Est. payment
Explore your selling options
Work with a Zillow partner agent
Leverage their expertise and Zillow's premium Showcase listings to get your home seen by more buyers.
Get startedList with your own agent
Get your home in front of millions of buyers by listing it on Zillow.
Learn how to do itSell it yourself
Take full control of how buyers see your home on Zillow by listing For Sale by Owner (FSBO).
List your homeWhat's special
Zillow last checked:
Listing updated:
Listed by:
Dale J. Bunn (860)942-6623,
Riverview Realty, LLC 860-886-1224
Bought with:
Dave Viera, RES.0828231
Choice Realty
Source: Smart MLS,MLS#: 24154468
Facts & features
Interior
Bedrooms & bathrooms
- Bedrooms: 3
- Bathrooms: 1
- Full bathrooms: 1
Primary bedroom
- Features: Hardwood Floor
- Level: Main
- Area: 145.54 Square Feet
- Dimensions: 13.1 x 11.11
Bedroom
- Features: Hardwood Floor
- Level: Main
- Area: 117.6 Square Feet
- Dimensions: 9.8 x 12
Bedroom
- Features: Hardwood Floor
- Level: Main
- Area: 95.06 Square Feet
- Dimensions: 9.8 x 9.7
Dining room
- Level: Main
- Area: 90.44 Square Feet
- Dimensions: 11.9 x 7.6
Living room
- Features: Gas Log Fireplace
- Level: Main
- Area: 267.72 Square Feet
- Dimensions: 13.8 x 19.4
Sun room
- Features: Tile Floor
- Level: Main
- Area: 128.4 Square Feet
- Dimensions: 9.1 x 14.11
Heating
- Hot Water, Oil
Cooling
- None
Appliances
- Included: Electric Range, Microwave, Refrigerator, Dishwasher, Washer, Dryer, Water Heater
- Laundry: Lower Level
Features
- Windows: Thermopane Windows
- Basement: Full,Heated,Garage Access,Partially Finished,Walk-Out Access,Liveable Space,Concrete
- Attic: Storage,Floored,Walk-up
- Number of fireplaces: 1
Interior area
- Total structure area: 1,708
- Total interior livable area: 1,708 sqft
- Finished area above ground: 1,280
- Finished area below ground: 428
Property
Parking
- Total spaces: 1
- Parking features: Attached
- Attached garage spaces: 1
Features
- Patio & porch: Deck
- Exterior features: Rain Gutters
Lot
- Size: 0.46 Acres
- Features: Level
Details
- Additional structures: Shed(s)
- Parcel number: 2435628
- Zoning: R20
Construction
Type & style
- Home type: SingleFamily
- Architectural style: Ranch
- Property subtype: Single Family Residence
Materials
- Vinyl Siding
- Foundation: Concrete Perimeter
- Roof: Asphalt
Condition
- New construction: No
- Year built: 1959
Utilities & green energy
- Sewer: Public Sewer
- Water: Well
Green energy
- Energy efficient items: Windows
Community & HOA
Community
- Features: Golf, Health Club, Library, Medical Facilities, Park, Pool, Shopping/Mall
- Subdivision: Uncasville
HOA
- Has HOA: No
Location
- Region: Uncasville
Financial & listing details
- Price per square foot: $208/sqft
- Tax assessed value: $148,120
- Annual tax amount: $4,276
- Date on market: 2/17/2026
Price history
| Date | Event | Price |
|---|---|---|
| 4/2/2026 | Sold | $355,000+12.7%$208/sqft |
Source:  Smart MLS #24154468 Report a problem Smart MLS #24154468 Report a problem | ||
| 2/24/2026 | Pending sale | $315,000$184/sqft |
Source: Smart MLS #24154468 Report a problem | ||
| 2/21/2026 | Listed for sale | $315,000$184/sqft |
Source: Smart MLS #24154468 Report a problem | ||
Public tax history
| Year | Property taxes | Tax assessment |
|---|---|---|
| 2025 | $4,276 +4% | $148,120 |
| 2024 | $4,113 | $148,120 |
| 2023 | $4,113 +4% | $148,120 |
| 2022 | $3,956 +7.3% | $148,120 +27.6% |
| 2021 | $3,686 -1.9% | $116,090 |
| 2020 | $3,759 -0.4% | $116,090 |
| 2019 | $3,774 +2.4% | $116,090 |
| 2018 | $3,684 +0.1% | $116,090 |
| 2017 | $3,680 +3.1% | $116,090 -1.7% |
| 2016 | $3,570 +0.4% | $118,140 |
| 2015 | $3,555 +2.4% | $118,140 |
| 2014 | $3,470 +1.1% | $118,140 |
| 2013 | $3,433 -0.9% | $118,140 |
| 2012 | $3,465 +6.4% | $118,140 -16.5% |
| 2011 | $3,256 +2.7% | $141,550 |
| 2010 | $3,171 +4.5% | $141,550 |
| 2009 | $3,033 +2% | $141,550 |
| 2008 | $2,973 | $141,550 |
| 2007 | $2,973 +23.8% | $141,550 +76% |
| 2006 | $2,401 +2.6% | $80,420 |
| 2005 | $2,340 +4% | $80,420 |
| 2004 | $2,249 +0.2% | $80,420 -1.9% |
| 2003 | $2,244 +16.2% | $82,000 +12.5% |
| 1999 | $1,931 | $72,870 |
Find assessor info on the county website
Neighborhood: 06382
Nearby homes
- $295,4003 bd1 ba1.1k sqft28 Porach Rd, Uncasville, CT 06382Off Market
- $363,5004 bd2 ba1.2k sqft20 Porach Rd, Uncasville, CT 06382Off Market
- $385,0003 bd2 ba1.9k sqft19 Porach Rd, Uncasville, CT 06382Pending
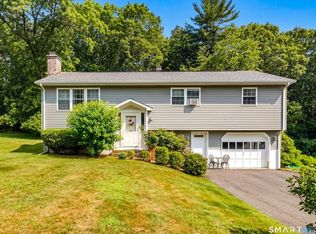
- $387,3004 bd3 ba1.7k sqft32 Porach Rd, Uncasville, CT 06382Off Market
- $334,7003 bd2 ba1k sqft23 Porach Rd, Uncasville, CT 06382Off Market
- $400,0003 bd2 ba1.5k sqft16 Porach Rd, Uncasville, CT 06382Sold
- $375,9003 bd1 ba2k sqft27 Porach Rd, Uncasville, CT 06382Off Market
- $364,1003 bd2 ba1.1k sqft15 Porach Rd, Uncasville, CT 06382Off Market
Nearby schools
GreatSchools rating
- 6/10Mohegan SchoolGrades: PK-5Distance: 0.8 mi
- 4/10Leonard J. Tyl Middle SchoolGrades: 6-8Distance: 3.7 mi
- 6/10Montville High SchoolGrades: 9-12Distance: 3.4 mi
Schools provided by the listing agent
- High: Montville
Source: Smart MLS. This data may not be complete. We recommend contacting the local school district to confirm school assignments for this home.


Get pre-qualified for a loan
At Zillow Home Loans, we can pre-qualify you in as little as 5 minutes with no impact to your credit score.An equal housing lender. NMLS #10287.
Sell for more on Zillow
Get a Zillow Showcase℠ listing at no additional cost and you could sell for .
$366,600
2% more
+$7,332
With Zillow Showcase(estimated)
$373,932
- Connecticut
- New London County
- Montville
- 06382
- 24 Porach Road
Nearby cities
Nearby neighborhoods
Nearby zip codes
Other Montville Topics
