Discover this fabulous townhouse style home located in the highly desirable Green Briar neighborhood of Somers. This attached home combines the privacy and spaciousness of a single-family residence with the convenience of low-maintenance living.
Step inside to find a beautifully updated interior featuring expansive rooms with cathedral ceilings, skylights, and large windows that flood the space with natural light. The open-concept kitchen and family room are ideal for entertaining, showcasing granite countertops, stainless steel appliances, an island with pull-out cabinetry, and a cozy fireplace. Hardwood floors and 9-foot ceilings add a touch of elegance to the main floor.
Upstairs, enjoy a renovated primary suite along with two additional spacious bedrooms, perfect for family or guests. The fully finished walk-out basement offers versatility with a bedroom and full bath, making it suitable for a guest suite, recreation room, home office, or in-law suite.
Additional features include a 2-car attached garage, easy access to I-684, Metro-North, shopping, dining, and more. Residents can take advantage of the community's amenities such as a pool, tennis courts, clubhouse, basketball court, and playground. This home truly embodies the perfect blend of lifestyle, location, and modern luxury to suit today's homeowner. Oil above ground.
Sold for $852,000
$852,000
19 Redwood Drive, Somers, NY 10589
4beds
3,615sqft
Single Family Residence, Residential
Built in 2003
8,276 Square Feet Lot
$893,900 Zestimate®
$236/sqft
$6,516 Estimated rent
Home value
$893,900
$805,000 - $992,000
$6,516/mo
Zestimate® history
Owner options
List your home for rent
$6,516/mo
Rent Zestimate®
Find your next renter with Zillow Rental Manager. Plus, with online applications, you can quickly screen prospective tenants – for free.
$6,516/mo
Rent Zestimate®
Refinance and save
$6,009/mo
Est. payment
Refinancing to a lower rate could help reduce your monthly payments and save thousands over the life of the loan.
$6,009/mo
Est. payment
Explore your selling options
Work with a Zillow partner agent
Leverage their expertise and Zillow's premium Showcase listings to get your home seen by more buyers.
Get startedList with your own agent
Get your home in front of millions of buyers by listing it on Zillow.
Learn how to do itSell it yourself
Take full control of how buyers see your home on Zillow by listing For Sale by Owner (FSBO).
List your homeWhat's special
Zillow last checked:
Listing updated:
Listed by:
Catherine Duff-Poritzky 914-214-8922,
Compass Greater NY, LLC 914-214-8922,
Leandra Porcelli 914-406-5465,
Compass Greater NY, LLC
Bought with:
Linda Crispinelli, 30CR0989943
Houlihan Lawrence Inc.
Source: OneKey® MLS as distributed by MLS GRID,MLS#: 895320
Facts & features
Interior
Bedrooms & bathrooms
- Bedrooms: 4
- Bathrooms: 4
- Full bathrooms: 3
- 1/2 bathrooms: 1
Primary bedroom
- Description: Upgraded central lighting
- Level: Second
Bedroom 2
- Level: Second
Bedroom 3
- Level: Second
Bedroom 4
- Level: Basement
Primary bathroom
- Level: Second
Bathroom 1
- Level: First
Bathroom 3
- Level: Second
Bathroom 4
- Level: Lower
Basement
- Description: Finished w/ walk out
- Level: Basement
Dining room
- Level: First
Family room
- Description: fireplace, sliding glass door out to the deck
- Level: First
Kitchen
- Description: w/ granite counters, pull- out cabinets, double sink, SS appliances
- Level: First
Living room
- Level: First
Heating
- Baseboard
Cooling
- Central Air
Appliances
- Included: Dishwasher, Dryer, Freezer, Microwave, Oven, Range, Refrigerator, Washer, Wine Refrigerator
- Laundry: Laundry Room
Features
- Breakfast Bar, Cathedral Ceiling(s), Eat-in Kitchen, Formal Dining, Granite Counters, In-Law Floorplan, Open Kitchen, Primary Bathroom, Recessed Lighting
- Flooring: Wood
- Windows: Oversized Windows
- Basement: Finished,Full,Walk-Out Access
- Attic: Pull Stairs
- Number of fireplaces: 1
- Fireplace features: Electric, Family Room
Interior area
- Total structure area: 3,615
- Total interior livable area: 3,615 sqft
Property
Parking
- Total spaces: 2
- Parking features: Driveway, Garage
- Garage spaces: 2
- Has uncovered spaces: Yes
Features
- Levels: Two
- Patio & porch: Deck, Patio
- Pool features: Community
Lot
- Size: 8,276 Square Feet
Details
- Parcel number: 5200006014000010000022
- Special conditions: None
Construction
Type & style
- Home type: SingleFamily
- Property subtype: Single Family Residence, Residential
- Attached to another structure: Yes
Condition
- Year built: 2003
Utilities & green energy
- Sewer: Public Sewer
- Water: Public
- Utilities for property: See Remarks
Community & HOA
Community
- Subdivision: Greenbriar
HOA
- Has HOA: Yes
- Services included: Common Area Maintenance, Maintenance Structure, Pool Service, Sewer, Snow Removal, Trash
- HOA fee: $355 monthly
Location
- Region: Somers
Financial & listing details
- Price per square foot: $236/sqft
- Tax assessed value: $68,800
- Annual tax amount: $16,378
- Date on market: 9/12/2025
- Cumulative days on market: 5 days
- Listing agreement: Exclusive Right To Sell
Price history
| Date | Event | Price |
|---|---|---|
| 12/3/2025 | Sold | $852,000+2.7%$236/sqft |
Source:  OneKey® MLS as distributed by MLS GRID #895320 Report a problem OneKey® MLS as distributed by MLS GRID #895320 Report a problem | ||
| 9/29/2025 | Pending sale | $829,900$230/sqft |
Source: OneKey® MLS as distributed by MLS GRID #895320 Report a problem | ||
| 9/17/2025 | Listing removed | $829,900$230/sqft |
Source: OneKey® MLS as distributed by MLS GRID #895320 Report a problem | ||
| 9/12/2025 | Listed for sale | $829,900+39.5%$230/sqft |
Source: OneKey® MLS as distributed by MLS GRID #895320 Report a problem | ||
| 3/24/2021 | Listing removed | -- |
Source: Owner Report a problem | ||
| 8/28/2018 | Sold | $595,000-7.8%$165/sqft |
Source: Public Record Report a problem | ||
| 7/9/2018 | Pending sale | $645,000$178/sqft |
Source: Owner Report a problem | ||
| 5/19/2018 | Price change | $645,000-0.8%$178/sqft |
Source: Owner Report a problem | ||
| 5/15/2018 | Listed for sale | $650,000+2.1%$180/sqft |
Source: Owner Report a problem | ||
| 3/13/2015 | Sold | $636,500-4.9%$176/sqft |
Source: OneKey® MLS as distributed by MLS GRID #H4434521 Report a problem | ||
| 12/11/2014 | Price change | $669,000-1.5%$185/sqft |
Source: Better Homes and Gardens Rand Realty #4434521 Report a problem | ||
| 10/6/2014 | Price change | $679,000-1.5%$188/sqft |
Source: Better Homes and Gardens Rand Realty #4434521 Report a problem | ||
| 9/19/2014 | Listed for sale | $689,000+3%$191/sqft |
Source: Better Homes and Gardens Rand Realty #4434521 Report a problem | ||
| 9/13/2014 | Sold | $669,000+3.1%$185/sqft |
Source: Agent Provided Report a problem | ||
| 7/20/2014 | Listing removed | $3,800$1/sqft |
Source: Somers Brokerage #4424830 Report a problem | ||
| 7/12/2014 | Listed for rent | $3,800$1/sqft |
Source: Somers Brokerage #4424830 Report a problem | ||
| 6/5/2012 | Sold | $649,000-5.9%$180/sqft |
Source: Public Record Report a problem | ||
| 9/29/2011 | Listed for sale | $689,900+1.5%$191/sqft |
Source: Houlihan Lawrence #3129772 Report a problem | ||
| 8/21/2010 | Listing removed | $679,900$188/sqft |
Source: Frances Billingsley Realty Inc #3007833 Report a problem | ||
| 3/13/2010 | Listed for sale | $679,900-18%$188/sqft |
Source: Frances Billingsley Realty Inc #3007833 Report a problem | ||
| 6/29/2008 | Listing removed | $829,529$229/sqft |
Source: Point2 #2805834 Report a problem | ||
| 4/5/2008 | Listed for sale | $829,529+18.7%$229/sqft |
Source: Point2 #2805834 Report a problem | ||
| 10/6/2004 | Sold | $699,000$193/sqft |
Source: Public Record Report a problem | ||
Public tax history
| Year | Property taxes | Tax assessment |
|---|---|---|
| 2025 | -- | $68,800 |
| 2024 | -- | $68,800 |
| 2023 | -- | $68,800 |
| 2022 | -- | $68,800 |
| 2021 | -- | $68,800 |
| 2020 | -- | $68,800 |
| 2019 | -- | $68,800 |
| 2018 | -- | $68,800 |
| 2017 | -- | $68,800 |
| 2016 | -- | $68,800 |
| 2015 | -- | $68,800 |
| 2014 | -- | $68,800 |
| 2013 | -- | $68,800 |
| 2012 | -- | $68,800 |
| 2011 | -- | $68,800 |
| 2010 | -- | $68,800 |
| 2009 | -- | $68,800 |
| 2008 | -- | $68,800 |
| 2007 | -- | $68,800 |
| 2006 | -- | $68,800 |
| 2005 | -- | $68,800 +28.8% |
| 2004 | -- | $53,400 |
Find assessor info on the county website
Neighborhood: Heritage Hills
Nearby homes
- $754,7003 bd-- ba2.6k sqft18 Redwood Dr, Somers, NY 10589Off Market
- $805,0004 bd4 ba3.7k sqft20 Redwood Dr, Somers, NY 10589Sold
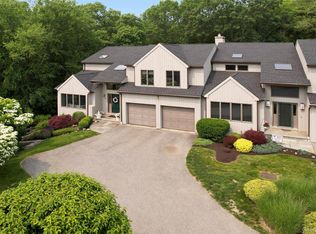
- $732,0003 bd3 ba2.6k sqft17 Redwood Dr, Somers, NY 10589Sold

- $1,051,4004 bd4 ba3.6k sqft21 Redwood Dr, Somers, NY 10589Off Market
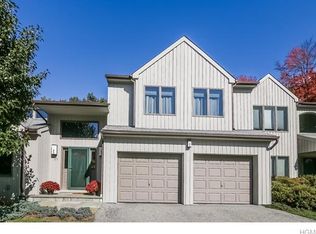
- $997,1004 bd4 ba3.6k sqft22 Redwood Dr, Somers, NY 10589Off Market
- $910,8003 bd3 ba2.5k sqft4 Green Briar, Somers, NY 10589Off Market
- $888,2004 bd2 ba1.9k sqft76 Mitchell Rd, Somers, NY 10589Off Market
- $959,9004 bd3 ba2.6k sqft3 Green Briar, Somers, NY 10589Off Market
Nearby schools
GreatSchools rating
- 5/10Somers Intermediate SchoolGrades: 3-5Distance: 1.4 mi
- 6/10Somers Middle SchoolGrades: 6-8Distance: 1.3 mi
- 8/10Somers Senior High SchoolGrades: 9-12Distance: 2.5 mi
Schools provided by the listing agent
- Elementary: Primrose
- Middle: Somers Middle School
- High: Somers Senior High School
Source: OneKey® MLS as distributed by MLS GRID. This data may not be complete. We recommend contacting the local school district to confirm school assignments for this home.
- New York
- Westchester County
- Somers
- 10589
- Heritage Hills
- 19 Redwood Drive
Nearby cities
Nearby neighborhoods
Nearby zip codes
Other Somers Topics
