Welcome to Your Forever Home in Greenbriar!!!
This beautifully updated 4-bedroom, 3.5-bath townhome offers a rare combination of charm, space, and modern convenience in one of the area’s most desirable communities. From the moment you enter the stunning two-story foyer, you’ll feel the warmth and flow that make this home truly special. The living room with vaulted ceilings opens gracefully into a formal dining area, setting the tone for both casual and elegant gatherings.
The expansive eat-in kitchen is a dream—offering granite countertops, stainless steel appliances, and a center island, all open to a light-filled great room with soaring ceilings, built-ins, and a cozy gas fireplace. Sliding doors lead to a spacious deck that invites you to enjoy the peaceful outdoors. Upstairs, the primary suite feels like a retreat with its vaulted ceilings, walk-in closet, and spa-like bath with a soaking tub and separate shower. Two additional bedrooms and an updated hall bath provide plenty of space for family or guests.
Downstairs, the walk-out lower level adds even more versatility, featuring a bright additional living space that opens to a covered patio, along with a private bedroom and full bath—ideal for extended family or a home office.
With recent updates like a new roof, new central air, a surround sound system, and generator wiring already in place, this home is ready for you to move in and enjoy. The Greenbriar community offers a true lifestyle, complete with tennis courts, pool, basketball, and a clubhouse—all just minutes from trains, highways, shopping, and dining.
If you’ve been looking for a home that feels like it was made just for you, this is it!
Sold for $805,000
$805,000
20 Redwood Drive, Somers, NY 10589
4beds
3,715sqft
Single Family Residence, Residential
Built in 2003
8,276 Square Feet Lot
$1,050,000 Zestimate®
$217/sqft
$6,584 Estimated rent
Home value
$1,050,000
$977,000 - $1.13M
$6,584/mo
Zestimate® history
Owner options
List your home for rent
$6,584/mo
Rent Zestimate®
Find your next renter with Zillow Rental Manager. Plus, with online applications, you can quickly screen prospective tenants – for free.
$6,584/mo
Rent Zestimate®
Refinance and save
$5,795/mo
Est. payment
Refinancing to a lower rate could help reduce your monthly payments and save thousands over the life of the loan.
$5,795/mo
Est. payment
Explore your selling options
Work with a Zillow partner agent
Leverage their expertise and Zillow's premium Showcase listings to get your home seen by more buyers.
Get startedList with your own agent
Get your home in front of millions of buyers by listing it on Zillow.
Learn how to do itSell it yourself
Take full control of how buyers see your home on Zillow by listing For Sale by Owner (FSBO).
List your homeWhat's special
Cozy gas fireplaceAdditional living spaceUpdated hall bathWalk-out lower levelCovered patioSpacious deckCenter island
Zillow last checked:
Listing updated:
Listed by:
Joan Mancini 914-760-4193,
Mancini Realty Inc. 914-276-1010
Bought with:
Non Member-MLS
Buyer Representation Office
Source: OneKey® MLS as distributed by MLS GRID,MLS#: 901078
Facts & features
Interior
Bedrooms & bathrooms
- Bedrooms: 4
- Bathrooms: 4
- Full bathrooms: 3
- 1/2 bathrooms: 1
Primary bedroom
- Description: Large Main BR w/Updated Main Bath, Vaulted Ceilings & Built in Shelves
- Level: Second
Bedroom 2
- Description: Bedroom
- Level: Second
Bedroom 3
- Description: Bedroom
- Level: Second
Bedroom 4
- Description: Huge Bright Bedroom w/Tons of Windows & Updated Bath
- Level: Lower
Bedroom 4
- Description: Huge Bedroom w/Full Bath
- Level: Lower
Bathroom 2
- Description: Main BR Bath w/ Huge Tub & Separate Shower
- Level: Second
Bathroom 3
- Description: Updated Full Bath
- Level: Second
Bathroom 3
- Description: Full Updated Bath
- Level: Lower
Bathroom 4
- Description: Full Bath
Other
- Description: Bright 2 Story Entry
- Level: First
Other
- Description: Updated Powder Room
- Level: First
Dining room
- Description: Formal DR
- Level: First
Family room
- Description: Bright FR w/Tons of Windows, Vaulted Ceilings, Gas FP, Built-ins open to Kitchen
- Level: First
Family room
- Description: Lower Level FR w/W/O Slider
- Level: Lower
Family room
- Description: 2nd Family Room w/Slider to Covered Patio
- Level: Lower
Kitchen
- Description: Large EIK w/Island, SS Appliances, Granite Counters & Slider to Deck. Kitchen open to Family Room
- Level: First
Laundry
- Description: Laundry Room w/Sink
- Level: First
Living room
- Description: LR w/Vaulted Ceilings open to DR
- Level: First
Heating
- Hydro Air, Oil
Cooling
- Central Air
Appliances
- Included: Cooktop, Dishwasher, Disposal, Dryer, Electric Water Heater, Gas Cooktop, Microwave, Oven, Refrigerator, Stainless Steel Appliance(s), Washer
- Laundry: Laundry Room
Features
- Ceiling Fan(s), Eat-in Kitchen, Granite Counters, Primary Bathroom, Speakers
- Flooring: Carpet, Hardwood
- Windows: Blinds, Screens
- Basement: Finished,Walk-Out Access
- Attic: Pull Stairs
- Number of fireplaces: 1
Interior area
- Total structure area: 3,715
- Total interior livable area: 3,715 sqft
Property
Parking
- Total spaces: 2
- Parking features: Attached, Driveway, Garage Door Opener
- Garage spaces: 2
- Has uncovered spaces: Yes
Features
- Levels: Three Or More
- Patio & porch: Deck
- Exterior features: Speakers
- Pool features: Community
Lot
- Size: 8,276 Square Feet
- Features: Cul-De-Sac, Near Public Transit
Details
- Parcel number: 5200006014000010000021
- Special conditions: None
Construction
Type & style
- Home type: SingleFamily
- Architectural style: Colonial
- Property subtype: Single Family Residence, Residential
- Attached to another structure: Yes
Materials
- Wood Siding
Condition
- Year built: 2003
Details
- Builder model: Townhouse
Utilities & green energy
- Sewer: Public Sewer
- Water: Private
- Utilities for property: Trash Collection Private
Community & HOA
Community
- Features: Playground, Pool, Tennis Court(s)
- Security: Security System
- Subdivision: Greenbriar
HOA
- Has HOA: Yes
- Amenities included: Playground, Pool, Tennis Court(s), Trash
- Services included: Common Area Maintenance, Trash
- HOA fee: $400 monthly
Location
- Region: Somers
Financial & listing details
- Price per square foot: $217/sqft
- Tax assessed value: $69,300
- Annual tax amount: $16,498
- Date on market: 8/22/2025
- Cumulative days on market: 67 days
- Listing agreement: Exclusive Right To Sell
- Inclusions: Alarm System, Ceiling Fans, Dishwasher, Disposal Dryer, Garage Door Opener, Garage Remote, Light Fixtures, Microwave, Oven/Range, Refrigerator, Screens, Second Refrigerator, Shades/Blinds, Speakers Indoor & Outdoor, W/W Carpet, Washer
- Exclusions: Chandelier(s)
Price history
| Date | Event | Price |
|---|---|---|
| 11/18/2025 | Sold | $805,000-3%$217/sqft |
Source:  OneKey® MLS as distributed by MLS GRID #901078 Report a problem OneKey® MLS as distributed by MLS GRID #901078 Report a problem | ||
| 10/29/2025 | Pending sale | $830,000$223/sqft |
Source: OneKey® MLS as distributed by MLS GRID #901078 Report a problem | ||
| 9/23/2025 | Price change | $830,000-5.1%$223/sqft |
Source: OneKey® MLS as distributed by MLS GRID #901078 Report a problem | ||
| 9/10/2025 | Price change | $875,000-5.4%$236/sqft |
Source: OneKey® MLS as distributed by MLS GRID #901078 Report a problem | ||
| 8/22/2025 | Listed for sale | $925,000+19.4%$249/sqft |
Source: OneKey® MLS as distributed by MLS GRID #901078 Report a problem | ||
| 6/12/2023 | Listing removed | -- |
Source: OneKey® MLS as distributed by MLS GRID #H6253041 Report a problem | ||
| 6/9/2023 | Listed for sale | $775,000+19.4%$209/sqft |
Source: OneKey® MLS as distributed by MLS GRID #H6253041 Report a problem | ||
| 6/5/2014 | Sold | $649,000$175/sqft |
Source: OneKey® MLS as distributed by MLS GRID #H3330983 Report a problem | ||
| 12/2/2013 | Listing removed | $649,000$175/sqft |
Source: William Raveis Real Estate #3330983 Report a problem | ||
| 10/31/2013 | Listed for sale | $649,000+4.9%$175/sqft |
Source: William Raveis Real Estate #3330983 Report a problem | ||
| 8/16/2013 | Sold | $618,600-6.3%$167/sqft |
Source: OneKey® MLS as distributed by MLS GRID #H3305640 Report a problem | ||
| 6/6/2013 | Price change | $660,000-2.8%$178/sqft |
Source: Houlihan Lawrence #3305640 Report a problem | ||
| 5/22/2013 | Price change | $679,000-3%$183/sqft |
Source: Houlihan Lawrence #3305640 Report a problem | ||
| 4/13/2013 | Price change | $699,999-1.3%$188/sqft |
Source: Houlihan Lawrence #3305640 Report a problem | ||
| 3/17/2013 | Listed for sale | $709,000+1.4%$191/sqft |
Source: Houlihan Lawrence #3305640 Report a problem | ||
| 9/3/2004 | Sold | $699,000$188/sqft |
Source: Public Record Report a problem | ||
Public tax history
| Year | Property taxes | Tax assessment |
|---|---|---|
| 2025 | -- | $69,300 |
| 2024 | -- | $69,300 |
| 2023 | -- | $69,300 |
| 2022 | -- | $69,300 |
| 2021 | -- | $69,300 |
| 2020 | -- | $69,300 |
| 2019 | -- | $69,300 |
| 2018 | -- | $69,300 |
| 2017 | -- | $69,300 |
| 2016 | -- | $69,300 |
| 2015 | -- | $69,300 |
| 2014 | -- | $69,300 |
| 2013 | -- | $69,300 |
| 2012 | -- | $69,300 |
| 2011 | -- | $69,300 |
| 2010 | -- | $69,300 |
| 2009 | -- | $69,300 |
| 2008 | -- | $69,300 |
| 2007 | -- | $69,300 |
| 2006 | -- | $69,300 |
| 2005 | -- | $69,300 |
Find assessor info on the county website
Neighborhood: Heritage Hills
Nearby homes
- $1,041,6004 bd4 ba3.6k sqft21 Redwood Dr, Somers, NY 10589Off Market
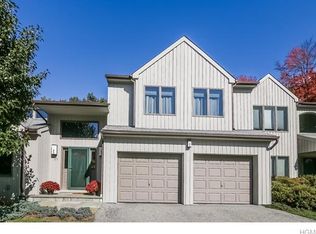
- $852,0004 bd4 ba3.6k sqft19 Redwood Dr, Somers, NY 10589Sold

- $993,5004 bd4 ba3.6k sqft22 Redwood Dr, Somers, NY 10589Off Market
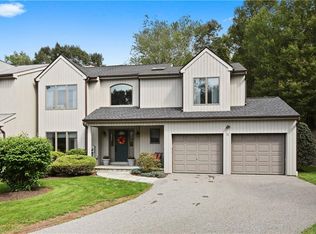
- $764,9003 bd-- ba2.6k sqft18 Redwood Dr, Somers, NY 10589Off Market
- $732,0003 bd3 ba2.6k sqft17 Redwood Dr, Somers, NY 10589Sold
- $773,2004 bd2 ba1.7k sqft75 Mitchell Rd, Somers, NY 10589Off Market
- $875,8004 bd2 ba1.9k sqft76 Mitchell Rd, Somers, NY 10589Off Market
- $897,9004 bd3 ba2.8k sqft74 Mitchell Rd, Somers, NY 10589Off Market
Nearby schools
GreatSchools rating
- 5/10Somers Intermediate SchoolGrades: 3-5Distance: 1.4 mi
- 6/10Somers Middle SchoolGrades: 6-8Distance: 1.3 mi
- 8/10Somers Senior High SchoolGrades: 9-12Distance: 2.6 mi
Schools provided by the listing agent
- Elementary: Primrose
- Middle: Somers Middle School
- High: Somers Senior High School
Source: OneKey® MLS as distributed by MLS GRID. This data may not be complete. We recommend contacting the local school district to confirm school assignments for this home.
- New York
- Westchester County
- Somers
- 10589
- Heritage Hills
- 20 Redwood Drive
Nearby cities
Nearby neighborhoods
Nearby zip codes
Other Somers Topics
