OPEN HOUSE THIS Saturday 1-3 and SUNDAY 12-4
MOTIVATED TO SELL - WILL CONSIDER ANY REASONABLE OFFER- relocating
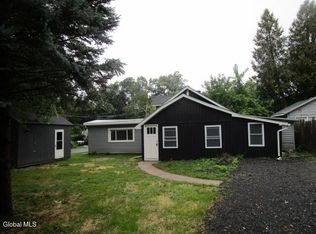
This renovated home is move-in ready! Located in a desirable, safe, quiet neighborhood in East Greenbush School District, with easy access to local amenities.
Lots of charm, character and extras!
3 bedroom, 3 bathroom, beautifully renovated home with TWO primary suites - one upstairs and one in the renovated basement. Plus incredible bonus spaces.
This home offers 1,758 total sq ft of comfort, character, storage and modern upgrades.
911 sq feet above ground living
847 sq feet finished basement
The Main floor offers:
Huge kitchen with oversized custom island with a massive Viking refrigerator, a ceiling fan and an abundance of cabinet storage.
2 bedrooms: one of the 2 primary bedrooms with en-suite consisting of a soaking tub, a unique vanity with ample storage and live edge wooden shelves.
A custom bathroom with tile shower, live edge wooden shelves, ample storage. a blue tooth speaker and a pocket door.
Living room that fits a large sectional sofa with cherry wood accent wall.
Front porch/mudroom with oak accent walls and a ceiling fan (office, craft room, playroom — you choose!)
4-season back porch with second fridge & live-edge counter and cabinets for even more storage (currently used as a butler’s pantry).
The renovated basement features a living room with a pellet stove. a kitchenette, complete with a mini fridge and wood walls giving this space a cozy, cabin atmosphere.
This space offers the potential for additional bedrooms, can be used as a playroom, craft room, the possibilities are endless.
The finished basement also consists of the second of the two primary bedrooms with en-suite.
The primary bedroom has two custom made barn doors and two antique shaker doors. It offers special space and lighting for a vanity, a custom walk in closet and a built in desk.
The on suite is a work in progress and will be completed by closing. It features a tiled shower, dual floating sinks with copper faucets and an antique dresser repurposed into a vanity.
There is a dedicated laundry room with a utility sink, live edge countertop, cabinets and an additional walk-in closet.
There is additional storage space beyond the laundry room.
This level also serves the potential for rental income or can be used as an in law residence. It’s also a great space for older kids.
Outside, relax in the custom built screened in porch, complete with electricity and outlets. Ready for a tv for outdoor movie nights, curling up with a book or enjoying conversations and coffee.
The cozy backyard with deck and patio and all ready for barbecues and get togethers.
This home boosts original hardwood floors.
New flooring in both front and back porches, all three bathrooms and the kitchen.
Custom cherry and oak wood accent walls.
Water filtration system + tankless hot water heater.
Off-street parking to accommodate 5 vehicles.
Keyless front door entry.
Tons of storage: attic, basement storage, garage with a loft, backyard shed and a shed for garbage cans.
This home is perfect for guests, in-laws, teens, or multi-generational living- it truly adapts to your lifestyle.
Whether you’re hosting guests, working from home, or enjoying quiet nights in, this property offers the perfect blend of style, space, and functionality.
Don’t miss your chance to own this one-of-a-kind home
For sale by owner
Price cut: $6K (9/12)
$269,000
19 Ridge Rd, Rensselaer, NY 12144
3beds
1,758sqft
SingleFamily
Built in 1939
3,920 Square Feet Lot
$-- Zestimate®
$153/sqft
$-- HOA
What's special
Cozy cabin atmosphereCherry wood accent wallLive edge wooden shelvesTwo primary suitesIncredible bonus spacesCustom walk in closetAdditional walk-in closet
- 56 days
- 2,111
- 89
Listed by:
Property Owner (518) 423-8169
Facts & features
Interior
Bedrooms & bathrooms
- Bedrooms: 3
- Bathrooms: 3
- Full bathrooms: 3
Heating
- Other, Gas
Appliances
- Included: Dishwasher, Dryer, Range / Oven, Refrigerator, Washer
Features
- Flooring: Hardwood, Laminate
- Basement: Finished
- Has fireplace: Yes
Interior area
- Total interior livable area: 1,758 sqft
Property
Parking
- Parking features: Garage - Detached, Off-street
Features
- Exterior features: Vinyl
Lot
- Size: 3,920 Square Feet
Details
- Parcel number: 3824001551732
Construction
Type & style
- Home type: SingleFamily
Materials
- Metal
- Roof: Shake / Shingle
Condition
- New construction: No
- Year built: 1939
Community & HOA
Location
- Region: Rensselaer
Financial & listing details
- Price per square foot: $153/sqft
- Tax assessed value: $159,000
- Date on market: 7/20/2026
Estimated market value
Not available
Estimated sales range
Not available
$2,956/mo
Price history
| Date | Event | Price |
|---|---|---|
| 9/12/2026 | Price change | $269,000-2.2%$153/sqft |
Source: Owner Report a problem | ||
| 9/10/2026 | Price change | $275,000-3.5%$156/sqft |
Source: Owner Report a problem | ||
| 8/31/2026 | Price change | $285,000-1.7%$162/sqft |
Source: Owner Report a problem | ||
| 8/25/2026 | Price change | $289,900-3.3%$165/sqft |
Source: Owner Report a problem | ||
| 8/17/2026 | Price change | $299,900-8.8%$171/sqft |
Source: Owner Report a problem | ||
| 8/7/2026 | Price change | $329,000-4.6%$187/sqft |
Source: Owner Report a problem | ||
| 7/20/2026 | Listed for sale | $345,000+305.9%$196/sqft |
Source: Owner Report a problem | ||
| 7/8/2019 | Sold | $85,000-26.1%$48/sqft |
Source: Public Record Report a problem | ||
| 1/28/2012 | Listing removed | $114,999$65/sqft |
Source: Realty USA #201131314 Report a problem | ||
| 11/16/2011 | Listed for sale | $114,999+4.5%$65/sqft |
Source: Realty USA #201131314 Report a problem | ||
| 7/24/2007 | Sold | $110,000+69.2%$63/sqft |
Source:  Global MLS #27102402 Report a problem Global MLS #27102402 Report a problem | ||
| 2/28/2001 | Sold | $65,000$37/sqft |
Source: Global MLS #2025763 Report a problem | ||
Public tax history
| Year | Property taxes | Tax assessment |
|---|---|---|
| 2025 | -- | $159,000 +31.4% |
| 2024 | -- | $121,000 |
| 2023 | -- | $121,000 |
| 2022 | -- | $121,000 |
| 2021 | -- | $121,000 |
| 2020 | -- | $121,000 |
| 2019 | -- | $121,000 |
| 2018 | -- | $121,000 +16.9% |
| 2017 | $4,136 | $103,500 |
| 2016 | -- | $103,500 |
| 2015 | -- | $103,500 |
| 2014 | -- | $103,500 |
| 2013 | -- | $103,500 -2% |
| 2012 | -- | $105,600 |
| 2011 | -- | $105,600 |
| 2010 | -- | $105,600 -4% |
| 2009 | -- | $110,000 |
| 2008 | -- | $110,000 +238.5% |
| 2007 | -- | $32,500 |
| 2006 | -- | $32,500 |
| 2005 | -- | $32,500 |
| 2004 | -- | $32,500 |
| 2003 | -- | $32,500 |
| 2002 | -- | $32,500 |
| 2001 | -- | $32,500 |
| 2000 | -- | $32,500 |
Find assessor info on the county website
Monthly payment
Climate risks
Neighborhood: 12144
Nearby schools
Schools provided by the listing agent
- District: East Greenbush
Source: The MLS. This data may not be complete. We recommend contacting the local school district to confirm school assignments for this home.
Similar homes
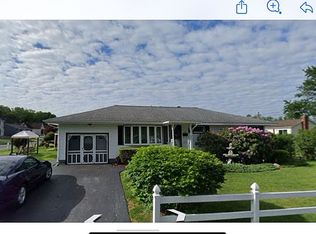
- $249,5004 bd2 ba1.4k sqft99 Aiken Avenue, Rensselaer, NY 12144Active
 MLS ID #202625948, John M Mooney, Listing by: Howard Hanna Capital Inc. Global MLS
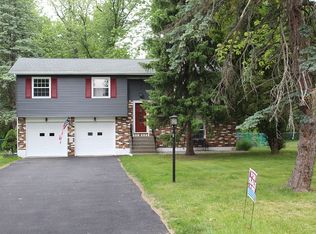
 - $269,0004 bd3 ba1.5k sqft1053 Broadway, Rensselaer, NY 12144Active
 MLS ID #202621466, Ana Zairy Castillo Penalo, Listing by: Kastle Realty LLC. Global MLS
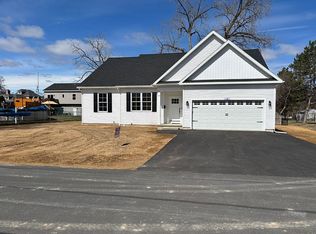
 - $239,9002 bd1 ba1.1k sqft205 Tampa Avenue, Rensselaer, NY 12144Active
 MLS ID #202623534, Daniel J Card, Listing by: Double Diamond Estates LLC. Global MLS

 - $300,0003 bd2 ba1.6k sqft16 Pennsylvania Avenue, Rensselaer, NY 12144Active
 MLS ID #202622328, Joan Rapp, Listing by: Coldwell Banker Prime Properties. Global MLS
