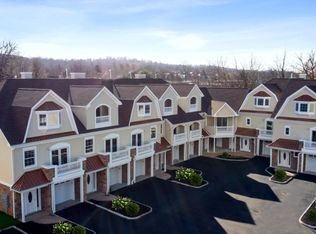
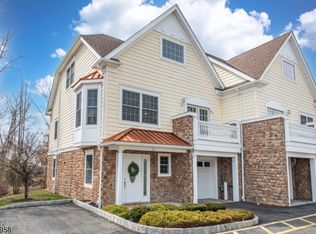
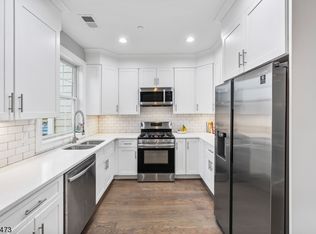
This turnkey residence spans three levels and delivers the kind of move-in-ready living that you may be searching for. At the ground level a welcoming foyer greets you alongside a bedroom suite complete with its own full bathroom. A laundry room keeps tasks within reach, and a walkout to the outdoors round out this versatile lower level. On the main level the open layout connects the living room, dining area, and kitchen, creating a fluid space made for everyday living and effortless entertaining. The living room opens to a private balcony, while the dining area features an elegant bay window. The kitchen is a showpiece in its own right with a center island that naturally draws everyone together. A second bedroom suite with full bathroom provides comfortable accommodations. Ascend to the top floor, dedicated to the primary bedroom suite, a true retreat designed for relaxation. Spacious and serene, the suite is complemented by a spa-inspired en-suite bathroom featuring a double vanity, jetted soaking tub, and a glass-enclosed stall shower. Beautifully appointed with hardwood flooring throughout, recessed lighting, designer fixtures, and a sophisticated wrought iron staircase with wood banister, every detail has been carefully considered. Ideally located just a block from public bus transportation and near the train, this home offers the perfect balance of privacy, style, and commuter-friendly convenience. This is turnkey townhome living at its finest.
40 days
|
1,694
|
63
|
Likely to sell faster than
Zillow last checked:
Listing updated:
Listed by:
Michael Martinetti908-967-1889,
Keller Williams Realty
Source: GSMLS,MLS#: 4033226
Loading...
Facts & features
Interior
Bedrooms & bathrooms
Bedrooms: 3
Bathrooms: 3
Full bathrooms: 3
Primary bedroom
Description: Full Bath, Walk-In Closet
Bedroom 1
Level: Third
Bedroom 2
Level: First
Bedroom 3
Level: Second
Dining room
Level: Second
Kitchen
Features: Kitchen Island
Level: Second
Living room
Level: Second
Heating
1 Unit, Forced Air, Natural Gas
Cooling
2 Units, Central Air
Appliances
Included: Dishwasher, Range/Oven-Electric
Features
Flooring: Laminate, Wood
Basement: None
Has fireplace: No
Common walls with other units/homes: 2+ Common Walls,Townhouse-Interior
Property
Parking
Total spaces: 1
Parking features: 1 Car Width, Built-In Garage
Attached garage spaces: 1
Features
Levels: Multi Floor Unit
Patio & porch: Patio
Lot
Size: 2.11 Acres
Dimensions: 2.108AC
Details
Parcel number: 2911002340000000170019
Construction
Type & style
Home type: Townhouse
Property subtype: Townhouse
Attached to another structure: Yes
Materials
Vinyl Siding
Roof: Asphalt Shingle
Condition
Year built: 2018
Major remodel year: 2026
Utilities & green energy
Gas: Gas-Natural
Sewer: Public Sewer
Water: Public
Utilities for property: Electricity Connected, Natural Gas Connected
Community & HOA
Community
Subdivision: Riverbend
HOA
Has HOA: Yes
Services included: Maintenance-Common Area, Maintenance Structure, Snow Removal, Trash, Water
Explore the cost of this home by adjusting the details. Changes won't be saved.
Principal & interest
$1,547
Mortgage insurance
$0
Property taxes
$170
Home insurance
$105
HOA fees
$0
Utilities
Not included
All calculations are estimates and provided by Zillow, Inc. for informational purposes only. Actual amounts may vary.
HOA fees may include property taxes on listings classified as Co-Ops. Contact the listing agent and/or owner for fee details.
Mortgage interest rates are dependent on a number of factors, including credit score, down payment, and repayment length. Interest rate data provided by Zillow Group Marketplace, Inc. as of 1/1/1970 from various mortgage lenders with which we have lead or other similar arrangements; the Estimated Payment is an average of those rates.
See how much you could borrow to make a competitive offer.