Skip main navigation
Sold
  • Price Unknown

    19 Robert St, Burlington, ND 58722

    5beds
    3baths
    2,940sqft
    Single Family Residence
    Built in 2010
    9,147.6 Square Feet Lot
    $190,300 Zestimate®
    $--/sqft
    $2,520 Estimated rent

    Home value

    $190,300

    Estimated sales range

    Not available

    $2,520/mo

    Zestimate® history
    Loading
    Loading...

    Owner options

    List your home for rent

    $2,520/mo

    Rent Zestimate®

    Find your next renter with Zillow Rental Manager. Plus, with online applications, you can quickly screen prospective tenants – for free.

    Learn more

    $2,520/mo

    Rent Zestimate®

    Refinance and save

    Refinancing to a lower rate could help reduce your monthly payments and save thousands over the life of the loan.

    See today's rates

    Explore your selling options

    Work with a Zillow partner agent

    Leverage their expertise and Zillow's premium Showcase listings to get your home seen by more buyers.

    Get started

    List with your own agent

    Get your home in front of millions of buyers by listing it on Zillow.

    Learn how to do it

    Sell it yourself

    Take full control of how buyers see your home on Zillow by listing For Sale by Owner (FSBO).

    List your home

    What's special

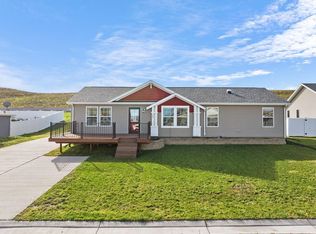
    Welcome Home! Bring new life to this charming property, ready for your personal touch. Entering through the front entry into a bright, open living room with vaulted ceilings that create a spacious and airy feel. The living area flows seamlessly into the dining room — perfect for gatherings and entertaining. The kitchen offers ample cabinetry and generous counter space, ideal for cooking and everyday living. Just off the kitchen, you’ll find a convenient laundry room with direct access to the attached garage. On the opposite side of the home are three comfortably sized bedrooms. The primary suite features a walk-in closet and a full ensuite bath with dual vanities for added comfort and convenience. The finished lower level expands your living space with an open floor plan, two egress windows that fill the area with natural light, and a full bathroom — perfect for a family room, home office, or guest suite. Outside, enjoy a fully fenced yard offering room to play, garden, or simply relax. Come explore the possibilities and see how this home can fit your future plans!

    Zillow last checked:

    Listing updated:

    Listed by:

    BONNIE DOMSTEEN 701-833-1409,

    Century 21 Morrison Realty

    Source: Minot MLS,MLS#: 260642MLS Logo

    Facts & features

    Interior

    Bedrooms & bathrooms
    • Bedrooms: 5
    • Bathrooms: 3
    • Main level bathrooms: 2
    • Main level bedrooms: 3
    Primary bedroom
    • Level: Main
    Bedroom 1
    • Level: Main
    Bedroom 2
    • Level: Main
    Bedroom 3
    • Description: Unfinished
    • Level: Basement
    Bedroom 4
    • Description: Unfinished
    • Level: Basement
    Dining room
    • Level: Main
    Family room
    • Level: Basement
    Kitchen
    • Level: Main
    Living room
    • Level: Main
    Heating
    • Forced Air, Natural Gas
    Cooling
    • Central Air
    Appliances
    • Laundry: Main Level
    Features
    • Flooring: Carpet, Laminate
    • Basement: Unfinished,Full
    • Has fireplace: No
    Interior area
    • Total structure area: 2,940
    • Total interior livable area: 2,940 sqft
    • Finished area above ground: 1,470

    Property

    Parking
    • Total spaces: 2
    • Parking features: Attached, Garage: Sheet Rock, Floor Drains, Driveway: Concrete
    • Attached garage spaces: 2
    • Has uncovered spaces: Yes
    Features
    • Levels: One
    • Stories: 1
    • Fencing: Fenced
    Lot
    • Size: 9,147 sqft
    Details
    • Parcel number: BN020430100040
    • Zoning: R1
    • Special conditions: Real Estate Owned

    Construction

    Type & style
    • Home type: SingleFamily
    • Property subtype: Single Family Residence
    Materials
    • Foundation: Wood
    • Roof: Asphalt
    Condition
    • New construction: No
    • Year built: 2010

    Utilities & green energy

    • Sewer: City
    • Water: City

    Community & neighborhood

    Location
    • Region: Burlington

    Price history

    DateEventPrice
    5/28/2026Sold--
    Source: Minot MLS #260642 Report a problem
    4/28/2026Pending sale$205,000$70/sqft
    Source: Great North MLS #4024896 Report a problem
    4/23/2026Price change$205,000-14.5%$70/sqft
    Source: Great North MLS #4024896 Report a problem
    2/23/2026Price change$239,900-5.9%$82/sqft
    Source: Great North MLS #4022657 Report a problem
    1/30/2026Price change$254,900-1.9%$87/sqft
    Source: Great North MLS #4022657 Report a problem
    1/15/2026Price change$259,900-7.1%$88/sqft
    Source: Great North MLS #4022657 Report a problem
    3/1/2016Price change$279,900-3.4%$95/sqft
    Source: NextHome Legendary Properties #152156 Report a problem
    9/11/2015Listed for sale$289,900$99/sqft
    Source: Preferred Minot Real Estate #152156 Report a problem
    12/30/2014Sold--
    Source: Agent Provided Report a problem
    4/2/2011Sold--
    Source: Agent Provided Report a problem
    10/23/2009Sold--
    Source: Agent Provided Report a problem

    Public tax history

    YearProperty taxesTax assessment
    2025-- $315,000 +6.8%
    2024$3,815 +5.9%$295,000
    2023$3,603 -5.4%$295,000 -2.6%
    2022$3,806 +2.9%$303,000 -0.7%
    2021$3,698 +2.4%$305,000 +3.4%
    2020$3,610 -3.3%$295,000 +101.4%
    2019$3,735 -7.4%$146,500 -2.7%
    2018$4,034 +10.3%$150,500 -0.7%
    2017$3,658 +28.9%$151,500
    2016$2,838 +91.3%$151,500
    2015$1,484 $151,500 -4.2%
    2014$1,484 $158,200 +8%
    2013-- $146,500 +13.3%
    2012-- $129,300 +7%
    2011-- $120,800

    Find assessor info on the county website

    Neighborhood: 58722

    Nearby schools

    GreatSchools rating
    Schools provided by the listing agent
    • District: DLB

    Source: Minot MLS. This data may not be complete. We recommend contacting the local school district to confirm school assignments for this home.