Skip main navigation
Sold
  • Price Unknown

    21 Robert St, Burlington, ND 58722

    4beds
    3baths
    2,288sqft
    Single Family Residence
    Built in 2010
    8,712 Square Feet Lot
    $372,600 Zestimate®
    $--/sqft
    $2,190 Estimated rent

    Home value

    $372,600

    Estimated sales range

    Not available

    $2,190/mo

    Zestimate® history
    Loading
    Loading...

    Owner options

    List your home for rent

    $2,190/mo

    Rent Zestimate®

    Find your next renter with Zillow Rental Manager. Plus, with online applications, you can quickly screen prospective tenants – for free.

    Learn more

    $2,190/mo

    Rent Zestimate®

    Refinance and save

    Refinancing to a lower rate could help reduce your monthly payments and save thousands over the life of the loan.

    See today's rates

    Explore your selling options

    Work with a Zillow partner agent

    Leverage their expertise and Zillow's premium Showcase listings to get your home seen by more buyers.

    Get started

    List with your own agent

    Get your home in front of millions of buyers by listing it on Zillow.

    Learn how to do it

    Sell it yourself

    Take full control of how buyers see your home on Zillow by listing For Sale by Owner (FSBO).

    List your home

    What's special

    Gas fireplaceTriple attached garageStylish decorsOver-tub lightingSoft-close drawersQuality vanitiesLinen closet
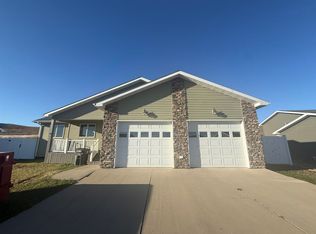
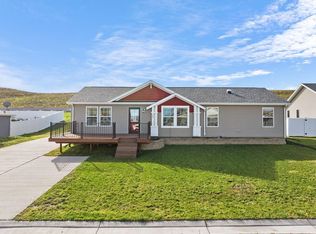
    (((WOW!))) 4 Bedrooms * 3 Bathrooms * Triple Attached Garage * Gas Fireplace * Master Bedroom with Full Bath and Walk-in Closet! Welcome to this well-maintained 4-bedroom, 3-bathroom home offering comfort, space, and modern convenience. The open floor plan creates a bright and inviting living space that is perfect for both everyday living and entertaining. From the dining area step outside through a sliding glass door to a large low-maintenance deck that is ideal for relaxing or hosting summer barbecues. The kitchen is well equipped with black stainless steel Whirlpool appliances, Island Bar with pendent lighting, and soft-close drawers. The kitchen, dining, and living room feature vaulted ceilings that adds volume and visual appeal to the space. The primary bedroom suite provides a private retreat with a full bathroom and walk-in closet. The Additional bedrooms offer plenty of room for family, guests, or a home office. All three of the bathrooms include a tub and shower combination as well as other noteworthy amenities such as linen closet, over-tub lighting, quality vanities, and stylish decors'. The lower-level bathroom features a heated tile floor that adds a touch of luxury and comfort during colder months. You will enjoy cozy evenings in the spacious lower-level family room that features a stacked stone gas fireplace, and large windows that bring in plenty of natural light. The heated triple attached garage is really something to brag about, with a quick recovery natural gas furnace, convenient washtub with hot & cold water, floor drains, both front and back walk-in service doors, 3 individual overhead doors with auto-openers, and plenty of room for a work bench and maybe a fridge or freezer. This home combines practical design with thoughtful upgrades making it the perfect place to call home. Burlington provides quiet small town living with easy access to Minot, Minot Air Force Base, and the Bakken Oil Field.

    Zillow last checked:

    Listing updated:

    Listed by:

    DELYNN WEISHAAR 701-833-7477,

    BROKERS 12, INC.

    Source: Minot MLS,MLS#: 260415MLS Logo

    Facts & features

    Interior

    Bedrooms & bathrooms
    • Bedrooms: 4
    • Bathrooms: 3
    • Main level bathrooms: 2
    • Main level bedrooms: 2
    Primary bedroom
    • Description: Walk-in*full Bathroom*fan
    • Level: Main
    Bedroom 1
    • Description: Comfortably Sized*carpet
    • Level: Main
    Bedroom 2
    • Description: Comfortably Sized*egress
    • Level: Lower
    Bedroom 3
    • Description: Comfortably Sized*egress
    • Level: Lower
    Dining room
    • Description: Sliding Glass To Deck
    • Level: Main
    Family room
    • Description: Gas Fireplace*spacious
    • Level: Lower
    Kitchen
    • Description: Island*soft Close Drawers
    • Level: Main
    Living room
    • Description: Vaulted Ceiling
    • Level: Main
    Heating
    • Forced Air, Natural Gas
    Cooling
    • Central Air
    Appliances
    • Included: Dishwasher, Refrigerator, Microwave/Hood, Electric Range/Oven
    • Laundry: Lower Level
    Features
    • Flooring: Carpet, Tile, Other, Laminate
    • Basement: Finished,Daylight
    • Number of fireplaces: 1
    • Fireplace features: Gas, Lower, Family Room
    Interior area
    • Total structure area: 2,288
    • Total interior livable area: 2,288 sqft
    • Finished area above ground: 1,144

    Property

    Parking
    • Total spaces: 3
    • Parking features: Attached, Garage: Heated, Insulated, Sheet Rock, Floor Drains, Opener, Lights, Driveway: Concrete
    • Attached garage spaces: 3
    • Has uncovered spaces: Yes
    Features
    • Levels: Split Foyer
    • Patio & porch: Deck
    • Exterior features: Sprinkler
    Lot
    • Size: 8,712 sqft
    Details
    • Parcel number: BN02.043.010.0030
    • Zoning: R1

    Construction

    Type & style
    • Home type: SingleFamily
    • Property subtype: Single Family Residence
    Materials
    • Foundation: Concrete Perimeter
    • Roof: Asphalt
    Condition
    • New construction: No
    • Year built: 2010

    Utilities & green energy

    • Sewer: City
    • Water: City

    Community & neighborhood

    Location
    • Region: Burlington

    Price history

    DateEventPrice
    4/30/2026Sold--
    Source: Minot MLS #260415 Report a problem
    4/6/2026Pending sale$369,900$162/sqft
    Source: Minot MLS #260415 Report a problem
    3/20/2026Contingent$369,900$162/sqft
    Source: Minot MLS #260415 Report a problem
    3/17/2026Listed for sale$369,900+23.3%$162/sqft
    Source: Minot MLS #260415 Report a problem
    3/3/2022Sold--
    Source: Public Record Report a problem
    1/18/2022Pending sale$300,000$131/sqft
    Source: RE/MAX International #220085 Report a problem
    1/18/2022Contingent$300,000+5.3%$131/sqft
    Source: Minot MLS #220085 Report a problem
    1/17/2022Listed for sale$285,000+9.7%$125/sqft
    Source: RE/MAX International #220085 Report a problem
    6/5/2020Sold--
    Source: Public Record Report a problem
    4/28/2020Pending sale$259,900$114/sqft
    Source: Coldwell Banker1st Minot Realty, Inc. #200500 Report a problem
    3/27/2020Listed for sale$259,900$114/sqft
    Source: Coldwell Banker1st Minot Realty, Inc. #200500 Report a problem
    3/17/2020Pending sale$259,900$114/sqft
    Source: Coldwell Banker1st Minot Realty, Inc. #200500 Report a problem
    8/29/2019Listed for sale$259,900$114/sqft
    Source: COLDWELL BANKER 1ST MINOT #191953 Report a problem

    Public tax history

    YearProperty taxesTax assessment
    2025-- $306,000 +6.3%
    2024$3,496 +6.5%$288,000
    2023$3,283 +6.6%$288,000 +9.9%
    2022$3,078 +13.6%$262,000 +9.2%
    2021$2,711 +2.9%$240,000 +3.4%
    2020$2,635 -12.2%$232,000 +100.9%
    2019$3,001 -7.2%$115,500 -2.5%
    2018$3,234 +10.9%$118,500
    2017$2,916 +31.3%$118,500
    2016$2,220 +419%$118,500
    2015$428 $118,500 -6.1%
    2014$428 $126,200 +8%
    2013-- $116,900 +13.2%
    2012-- $103,300 +6.9%
    2011-- $96,600 +458.4%
    2010-- $17,300

    Find assessor info on the county website

    Neighborhood: 58722

    Nearby schools

    GreatSchools rating
    Schools provided by the listing agent
    • District: DLB

    Source: Minot MLS. This data may not be complete. We recommend contacting the local school district to confirm school assignments for this home.