BACK ON THE MARKET AT NO FAULT TO SELLER- If you have been searching for a GORGEOUS custom built home with a dream kitchen, primary bedroom on the main floor with 2 huge walk-in closets, 3-car garage, and AWESOME outdoor space with privacy, look no further! As soon as you enter the front door at 19 Rolleston Drive, you will be impressed with the stunning, newly refinished hard wood flooring that runs throughout the main level. The open floorplan offers a formal dining room, 2 separate living areas in the living room and keeping room, and a SHOW-STOPPING, enormous kitchen that is central hub for entertaining and everyday living! You will want to host a party for every holiday! During the evenings, you will enjoy hanging out in the keeping room, appointed with gas fireplace and well crafted, stonework surround from floor to ceiling. The screened-in porch is such a quiet, private sanctuary that you will find yourself relaxing for 3 full seasons. There are 3 large bedrooms upstairs each with en-suite bathrooms, along with a flexible room that can be your exercise room, media room, or both! And don't miss the walk-in attic storage, hidden behind the built-in shelves in the upstairs hallway! Claremont offers so many amenities within the neighborhood such as community pool with zero entry, clubhouse, walking trails, playground, and a common area park. Conveniently located off of Roper Mountain Road, you are less than a 15 minute drive to downtown Greenville's award winning restaurants, boutique shopping, and just a short drive to major transportation routes. Come see why this AMAZING luxury home located in one of Greenville's most prestigious gated communities will be the perfect fit for you!
Sold for $1,280,000
$1,280,000
19 Rolleston Dr, Greenville, SC 29615
4beds
4,509sqft
Single Family Residence, Residential
Built in 2008
0.38 Acres Lot
$1,295,100 Zestimate®
$284/sqft
$4,287 Estimated rent
Home value
$1,295,100
$1.20M - $1.39M
$4,287/mo
Zestimate® history
Owner options
List your home for rent
$4,287/mo
Rent Zestimate®
Find your next renter with Zillow Rental Manager. Plus, with online applications, you can quickly screen prospective tenants – for free.
$4,287/mo
Rent Zestimate®
Refinance and save
$5,955/mo
Est. payment
Refinancing to a lower rate could help reduce your monthly payments and save thousands over the life of the loan.
$5,955/mo
Est. payment
Explore your selling options
Work with a Zillow partner agent
Leverage their expertise and Zillow's premium Showcase listings to get your home seen by more buyers.
Get startedList with your own agent
Get your home in front of millions of buyers by listing it on Zillow.
Learn how to do itSell it yourself
Take full control of how buyers see your home on Zillow by listing For Sale by Owner (FSBO).
List your homeWhat's special
Gas fireplaceDream kitchenShow-stopping enormous kitchenScreened-in porchOpen floorplanFlexible roomWell crafted stonework surround
Zillow last checked:
Listing updated:
Listed by:
Ryan Rosenfeld 864-561-3557,
Rosenfeld Realty Group
Bought with:
Angie Brazell
XSell Upstate
Source: Greater Greenville AOR,MLS#: 1555225
Facts & features
Interior
Bedrooms & bathrooms
- Bedrooms: 4
- Bathrooms: 5
- Full bathrooms: 4
- 1/2 bathrooms: 1
- Main level bathrooms: 1
- Main level bedrooms: 1
Rooms
- Room types: Laundry, Loft, Media Room, Breakfast Area
Primary bedroom
- Area: 336
- Dimensions: 21 x 16
Bedroom 2
- Area: 195
- Dimensions: 13 x 15
Bedroom 3
- Area: 208
- Dimensions: 16 x 13
Bedroom 4
- Area: 208
- Dimensions: 13 x 16
Primary bathroom
- Features: Double Sink, Full Bath, Shower-Separate, Tub-Jetted, Walk-In Closet(s), Multiple Closets
- Level: Main
Dining room
- Area: 195
- Dimensions: 13 x 15
Family room
- Area: 330
- Dimensions: 22 x 15
Kitchen
- Area: 306
- Dimensions: 17 x 18
Living room
- Area: 300
- Dimensions: 20 x 15
Bonus room
- Area: 320
- Dimensions: 20 x 16
Heating
- Forced Air, Multi-Units, Natural Gas
Cooling
- Central Air, Electric, Multi Units
Appliances
- Included: Down Draft, Gas Cooktop, Dishwasher, Disposal, Oven, Electric Oven, Microwave, Gas Water Heater, Tankless Water Heater
- Laundry: Sink, 1st Floor, Walk-in, Laundry Room
Features
- 2 Story Foyer, 2nd Stair Case, Bookcases, High Ceilings, Ceiling Fan(s), Vaulted Ceiling(s), Ceiling Smooth, Tray Ceiling(s), Central Vacuum, Granite Counters, Open Floorplan, Walk-In Closet(s), Pantry
- Flooring: Carpet, Ceramic Tile, Wood
- Windows: Window Treatments
- Basement: None
- Attic: Pull Down Stairs,Storage
- Number of fireplaces: 1
- Fireplace features: Gas Log, Gas Starter
Interior area
- Total structure area: 4,231
- Total interior livable area: 4,509 sqft
Property
Parking
- Total spaces: 3
- Parking features: Attached, Garage Door Opener, Side/Rear Entry, Key Pad Entry, Concrete
- Attached garage spaces: 3
- Has uncovered spaces: Yes
Features
- Levels: Two
- Stories: 2
- Patio & porch: Deck, Patio, Front Porch, Screened
- Has spa: Yes
- Spa features: Bath
- Fencing: Fenced
Lot
- Size: 0.38 Acres
- Dimensions: 100 x 158 x 116 x 149
- Features: Sidewalk, Few Trees, Sprklr In Grnd-Full Yard, 1/2 Acre or Less
- Topography: Level
Details
- Parcel number: 05394401015.00
Construction
Type & style
- Home type: SingleFamily
- Architectural style: Traditional
- Property subtype: Single Family Residence, Residential
Materials
- Brick Veneer, Stone, Wood Siding
- Foundation: Crawl Space
- Roof: Architectural
Condition
- Year built: 2008
Details
- Builder name: Woodland
Utilities & green energy
- Sewer: Public Sewer
- Water: Public
- Utilities for property: Cable Available, Underground Utilities
Community & HOA
Community
- Features: Clubhouse, Common Areas, Gated, Street Lights, Playground, Pool, Sidewalks, Walking Trails
- Security: Smoke Detector(s)
- Subdivision: Claremont - Greenville
HOA
- Has HOA: Yes
- Services included: Pool, Street Lights, Trash
Location
- Region: Greenville
Financial & listing details
- Price per square foot: $284/sqft
- Tax assessed value: $743,680
- Annual tax amount: $4,461
- Date on market: 4/24/2025
Price history
| Date | Event | Price |
|---|---|---|
| 6/23/2025 | Sold | $1,280,000-1.5%$284/sqft |
Source:  Greater Greenville AOR #1555225 Report a problem Greater Greenville AOR #1555225 Report a problem | ||
| 5/27/2025 | Contingent | $1,299,500$288/sqft |
Source: Greater Greenville AOR #1555225 Report a problem | ||
| 5/21/2025 | Listed for sale | $1,299,500$288/sqft |
Source: Greater Greenville AOR #1555225 Report a problem | ||
| 5/11/2025 | Contingent | $1,299,500$288/sqft |
Source: Greater Greenville AOR #1555225 Report a problem | ||
| 4/24/2025 | Listed for sale | $1,299,500+81%$288/sqft |
Source: Greater Greenville AOR #1555225 Report a problem | ||
| 11/16/2012 | Sold | $718,000-6.1%$159/sqft |
Source: Greater Greenville AOR #1241783 Report a problem | ||
| 10/22/2012 | Pending sale | $765,000$170/sqft |
Source: Carol Pyfrom Realty #1241783 Report a problem | ||
| 6/1/2012 | Listed for sale | $765,000+13%$170/sqft |
Source: Carol Pyfrom Realty #1241783 Report a problem | ||
| 4/20/2010 | Sold | $677,000+483.6%$150/sqft |
Source: Public Record Report a problem | ||
| 7/17/2007 | Sold | $116,000$26/sqft |
Source: Public Record Report a problem | ||
Public tax history
| Year | Property taxes | Tax assessment |
|---|---|---|
| 2024 | $4,461 -0.1% | $743,680 |
| 2023 | $4,467 +3.9% | $743,680 |
| 2022 | $4,298 -0.1% | $743,680 |
| 2021 | $4,301 +1.6% | $743,680 +6.9% |
| 2020 | $4,234 +3.9% | $695,360 |
| 2019 | $4,076 -4.9% | $695,360 |
| 2018 | $4,288 | $695,360 +2400.4% |
| 2017 | $4,288 -0.3% | $27,810 -96% |
| 2016 | $4,299 +4.1% | $695,360 |
| 2015 | $4,128 -0.2% | $695,360 |
| 2014 | $4,137 -61.4% | $695,360 +7.8% |
| 2013 | $10,725 +188.9% | $645,060 |
| 2012 | $3,713 +0.4% | -- |
| 2011 | $3,697 -3.4% | -- |
| 2010 | $3,827 | -- |
| 2009 | -- | -- |
| 2008 | -- | -- |
| 2007 | -- | -- |
Find assessor info on the county website
Neighborhood: 29615
Nearby homes
- $1,450,0005 bd5 ba4.1k sqft15 Rolleston Dr, Greenville, SC 29615Sold
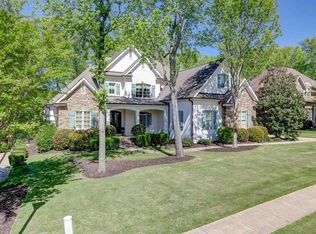
- $1,353,7005 bd4 ba4.9k sqft23 Rolleston Dr, Greenville, SC 29615Off Market

- $972,6004 bd2 ba2.9k sqft9 Rolleston Dr, Greenville, SC 29615Off Market
- $1,286,6005 bd5 ba4.2k sqft20 Rolleston Dr, Greenville, SC 29615Off Market

- $1,500,0005 bd6 ba4.4k sqft24 Rolleston Dr, Greenville, SC 29615Sold
- $1,347,3004 bd5 ba4.4k sqft27 Rolleston Dr, Greenville, SC 29615Off Market
- $1,300,4005 bd4 ba4.1k sqft16 Rolleston Dr, Greenville, SC 29615Off Market
- $430,2003 bd2 ba1.9k sqft20 Shady Brook Ln, Greenville, SC 29615Off Market
Nearby schools
GreatSchools rating
- 10/10Oakview Elementary SchoolGrades: PK-5Distance: 1.7 mi
- 6/10Beck International AcademyGrades: 6-8Distance: 3.5 mi
- 9/10J. L. Mann High AcademyGrades: 9-12Distance: 4.5 mi
Schools provided by the listing agent
- Elementary: Oakview
- Middle: Beck
- High: J. L. Mann
Source: Greater Greenville AOR. This data may not be complete. We recommend contacting the local school district to confirm school assignments for this home.
Get a cash offer in 3 minutes
Find out how much your home could sell for in as little as 3 minutes with a no-obligation cash offer.
Estimated market value
$1,295,100
Get a cash offer in 3 minutes
Find out how much your home could sell for in as little as 3 minutes with a no-obligation cash offer.
Estimated market value
$1,295,100
- South Carolina
- Greenville County
- Greenville
- 29615
- 19 Rolleston Dr
Nearby cities
Nearby neighborhoods
Nearby zip codes
Other Greenville Topics
