Skip main navigation
Off market
  • $1,652,000

    15 Rolleston Dr, Greenville, SC 29615

    5beds
    4,191sqft
    Single Family Residence, Residential
    Built in 2007
    0.4 Acres Lot
    $1,652,000 Zestimate®
    $394/sqft
    $3,758 Estimated rent

    Home value

    $1,652,000

    $1.54M - $1.77M

    $3,758/mo

    Zestimate® history
    Loading
    Loading...

    Owner options

    List your home for rent

    $3,758/mo

    Rent Zestimate®

    Find your next renter with Zillow Rental Manager. Plus, with online applications, you can quickly screen prospective tenants – for free.

    Learn more

    $3,758/mo

    Rent Zestimate®

    Refinance and save

    $9,678/mo

    Est. payment

    Refinancing to a lower rate could help reduce your monthly payments and save thousands over the life of the loan.

    See today's rates

    $9,678/mo

    Est. payment

    Explore your selling options

    Work with a Zillow partner agent

    Leverage their expertise and Zillow's premium Showcase listings to get your home seen by more buyers.

    Get started

    List with your own agent

    Get your home in front of millions of buyers by listing it on Zillow.

    Learn how to do it

    Sell it yourself

    Take full control of how buyers see your home on Zillow by listing For Sale by Owner (FSBO).

    List your home

    What's special

    Stone fireplaceGas log fireplaceMedia roomEpoxy garage floorsBuilt-in deskGorgeous gunite poolHot tub

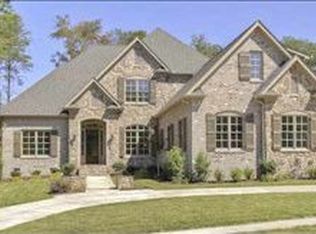
    Welcome HOME to this gorgeous 5 bedroom, 5.5 bath home built by Milestone Custom Builders. A truly turn key home with LOCATION, LOCATION, LOCATION...this beautiful home is located in desirable & gated Claremont, which is conveniently onlocated within minutes of Woodruff Road shopping, I385, & a 15 minute drive from Greenville's vibrant downtown. This is a can’t miss floor plan with 2 bedrooms on the main level and sits on one of the most desirable lots in the community! You will not believe the many improvements the current owner has made!! Walk through the grand double doors into the foyer the Formal Dining Room is on your right with the Great Room straight ahead. It's coffered ceilings, gas log fireplace, and built-ins make this room the perfect place for the whole family to gather. You will enjoy the gourmet Kitchen with newly painted custom cabinetry, new granite countertops, an updated tile backsplash, stainless steel appliances with double ovens plus a convection microwave, gas cooktop, large island with seating for 6, under-cabinet lighting, & a walk-in pantry. The cook in the family will love that the kitchen is open to the Breakfast Room & the Keeping Room which has a gorgeous vaulted ceiling & a stone fireplace with gas logs. Off the kitchen is the Mud Room entrance to the 3-Car Garage & the Laundry Room that doubles as an office complete with a built-in desk. The master suite is tucked away on the other side of the great room while the secondary main level bedroom is tucked off the keeping room. Recent upgrades to note in the master bedroom are hardwood floors and newly renovated Master Bathroom with ceramic tile floors, Quartz countertops, oversized glass shower with a frameless door, garden tub, and large walk-in closet. Upstairs you will find 3 additional Bedrooms, each with an en suite bath and walk-in closet. The large Bonus Room could be used as a playroom, media room, or could even be a large bedroom as it has its own closet. There is also a 10x10 room that can be used as an Office, Hobby/Craft Room or for walk-in conditioned storage! The icing on the cake is the outdoor space! The current owners added a gorgeous gunite pool & hot tub with water features plus updated the landscaping. Rounding out the outdoor living is a large covered Screened Porch off the great room with gas line to hook up directly to your grill – no more running out of propane in the middle of your grill session! Other recent updates include a freshly painted exterior, new dishwasher & tankless hot water heater, epoxy garage floors, Nest thermostat, smart sprinkler control, & newly painted kitchen cabinets.

    This property is off market, which means it's not currently listed for sale or rent on Zillow. This may be different from what's available on other websites or public sources.

    Zillow last checked:

    Listing updated:

    Listed by:

    Toni Leopard 864-992-2330,

    BHHS C Dan Joyner - Midtown,

    Leigh Irwin,

    BHHS C Dan Joyner - Midtown

    Bought with:

    Thomas Tamrack

    EXP Realty LLC

    Source: Greater Greenville AOR,MLS#: 1496102MLS Logo

    Facts & features

    Interior

    Bedrooms & bathrooms
    • Bedrooms: 5
    • Bathrooms: 5
    • Full bathrooms: 5
    • Main level bathrooms: 2
    • Main level bedrooms: 2
    Rooms
    • Room types: Laundry, Loft, Bonus Room/Rec Room, Attic
    Primary bedroom
    • Area: 300
    • Dimensions: 20 x 15
    Bedroom 2
    • Area: 144
    • Dimensions: 12 x 12
    Bedroom 3
    • Area: 273
    • Dimensions: 21 x 13
    Bedroom 4
    • Area: 168
    • Dimensions: 14 x 12
    Bedroom 5
    • Area: 180
    • Dimensions: 15 x 12
    Primary bathroom
    • Features: Double Sink, Full Bath, Shower-Separate, Tub-Garden, Tub-Separate, Walk-In Closet(s)
    • Level: Main
    Dining room
    • Area: 168
    • Dimensions: 14 x 12
    Family room
    • Area: 420
    • Dimensions: 21 x 20
    Kitchen
    • Area: 108
    • Dimensions: 18 x 6
    Office
    • Area: 196
    • Dimensions: 14 x 14
    Bonus room
    • Area: 432
    • Dimensions: 24 x 18
    Den
    • Area: 196
    • Dimensions: 14 x 14
    Heating
    • Forced Air, Multi-Units, Natural Gas
    Cooling
    • Central Air, Electric, Multi Units
    Appliances
    • Included: Gas Cooktop, Dishwasher, Disposal, Self Cleaning Oven, Convection Oven, Refrigerator, Double Oven, Microwave, Microwave-Convection, Range Hood, Tankless Water Heater
    • Laundry: Sink, 1st Floor, Walk-in, Electric Dryer Hookup, Laundry Room
    Features
    • Bookcases, High Ceilings, Ceiling Fan(s), Vaulted Ceiling(s), Tray Ceiling(s), Central Vacuum, Granite Counters, Open Floorplan, Pantry
    • Flooring: Carpet, Ceramic Tile, Wood
    • Windows: Tilt Out Windows, Insulated Windows, Window Treatments
    • Basement: None
    • Attic: Pull Down Stairs,Storage
    • Number of fireplaces: 2
    • Fireplace features: Gas Log
    Interior area
    • Total structure area: 4,191
    • Total interior livable area: 4,191 sqft

    Property

    Parking
    • Total spaces: 3
    • Parking features: Attached, Key Pad Entry, Parking Pad, Concrete
    • Attached garage spaces: 3
    • Has uncovered spaces: Yes
    Features
    • Levels: Two
    • Stories: 2
    • Patio & porch: Patio, Front Porch, Screened
    • Has private pool: Yes
    • Pool features: In Ground
    • Fencing: Fenced
    Lot
    • Size: 0.4 Acres
    • Dimensions: 100 x 175 x 110 x 158
    • Features: Sprklr In Grnd-Full Yard, 1/2 Acre or Less
    Details
    • Parcel number: 0539.4401014.00

    Construction

    Type & style
    • Home type: SingleFamily
    • Architectural style: Traditional
    • Property subtype: Single Family Residence, Residential
    Materials
    • Brick Veneer, Stone
    • Foundation: Crawl Space
    • Roof: Architectural
    Condition
    • Year built: 2007
    Details
    • Builder name: Milestone

    Utilities & green energy

    • Sewer: Public Sewer
    • Water: Public
    • Utilities for property: Cable Available

    Community & HOA

    Community
    • Features: Clubhouse, Common Areas, Gated, Street Lights, Pool, Sidewalks, Dog Park
    • Security: Security System Owned, Smoke Detector(s)
    • Subdivision: Claremont - Greenville
    HOA
    • Has HOA: Yes
    • Services included: None
    Location
    • Region: Greenville

    Financial & listing details

    • Price per square foot: $394/sqft
    • Tax assessed value: $1,386,980
    • Annual tax amount: $25,599
    • Date on market: 4/13/2023

    Price history

    DateEventPrice
    7/31/2023Sold$1,450,000-6.1%$346/sqft
    Source: Greater Greenville AOR #1496102 Report a problem
    7/5/2023Pending sale$1,545,000$369/sqft
    Source: Greater Greenville AOR #1496102 Report a problem
    6/16/2023Contingent$1,545,000$369/sqft
    Source: Greater Greenville AOR #1496102 Report a problem
    5/24/2023Price change$1,545,000-2.8%$369/sqft
    Source: Greater Greenville AOR #1496102 Report a problem
    4/13/2023Listed for sale$1,590,000+88.2%$379/sqft
    Source: Greater Greenville AOR #1496102 Report a problem
    10/30/2019Sold$845,000-0.6%$202/sqft
    Source: Greater Greenville AOR #1399170 Report a problem
    9/20/2019Pending sale$849,900$203/sqft
    Source: BHHS C Dan Joyner Miller Rd. #1399170 Report a problem
    8/9/2019Listed for sale$849,900+10.4%$203/sqft
    Source: BHHS C Dan Joyner Miller Rd. #1399170 Report a problem
    11/16/2017Sold$770,000-2.5%$184/sqft
    Source: WUMLS #20187695 Report a problem
    10/23/2017Pending sale$789,900$188/sqft
    Source: Carol Pyfrom Realty #1343411 Report a problem
    7/21/2017Price change$789,900-1.3%$188/sqft
    Source: Carol Pyfrom Realty #1343411 Report a problem
    5/7/2017Listed for sale$799,900+589.6%$191/sqft
    Source: Carol Pyfrom Realty #1343411 Report a problem
    10/29/2007Sold$116,000$28/sqft
    Source: Public Record Report a problem

    Public tax history

    YearProperty taxesTax assessment
    2024$25,599 +462%$1,386,980 +82.9%
    2023$4,555 +3.9%$758,450
    2022$4,382 -0.1%$758,450
    2021$4,386 -5%$758,450
    2020$4,616 +16.1%$758,450 +11.9%
    2019$3,976 -5%$678,080
    2018$4,184 $678,080 +2400.3%
    2017$4,184 -0.3%$27,120 -96%
    2016$4,195 +4.1%$678,080
    2015$4,028 -0.2%$678,080 +0.1%
    2014$4,036 +0.5%$677,630
    2013$4,016 +0%$677,630
    2012$4,014 +0.4%--
    2011$3,998 -0.6%--
    2010$4,020 --
    2009-- --
    2008-- --
    2007-- --
    Find assessor info on the county website

    Neighborhood: 29615

    Nearby schools

    GreatSchools rating
    Schools provided by the listing agent
    • Elementary: Oakview
    • Middle: Beck
    • High: J. L. Mann

    Source: Greater Greenville AOR. This data may not be complete. We recommend contacting the local school district to confirm school assignments for this home.

    Get a cash offer in 3 minutes
    Find out how much your home could sell for in as little as 3 minutes with a no-obligation cash offer.
    Estimated market value
    $1,652,000
    Get a cash offer in 3 minutes
    Find out how much your home could sell for in as little as 3 minutes with a no-obligation cash offer.
    Estimated market value
    $1,652,000