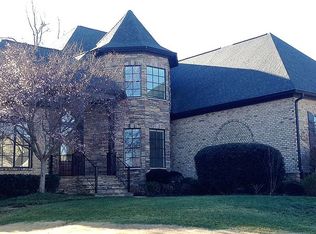
This is the ONE you have been waiting on! Custom features and details in the near perfect floorplan. With nearly 4600 sq feet and the Master BR on the main floor, large open kitchen with work island and sitting bar that separates the nice breakfast area and keeping room with all stone hearth and fireplace. This opens out to true outdoor living with the large screen porch (also with fireplace) and the huge recently added custom patio with outdoor kitchen including built in grill refrigerators and sink. One of the largest lots in Claremont and better yet one of the largest usable back yards that is totally fenced. The 3 car garage brings you conveniently in by the laundry room with folding area and the guest 1/2 bath leading right to the kitchen. The living area on the first floor includes a dining room with custom design ceiling, a living room or study, plus the large great room with soaring ceilings and bright solar protected windows that create a bright and open space complimenting the huge fireplace and hearth. Upstairs are 3 more bedrooms with a large common area with built in desks. This area opens up to the upstairs bonus or media room and then there is more space with another office area or work out room. This home has it ALL !! Make an appointment to see it today...... you will be glad you did.
This property is not currently displayed as for sale or rent on Zillow. This may be different from what's on other websites or public sources.