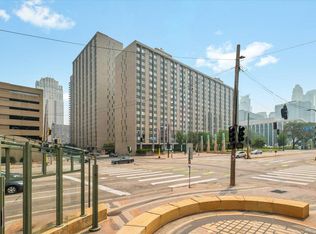
Rare penthouse opportunity at The Towers, Minneapolis' first condo building. This 27th-floor corner unit delivers views of the Mississippi River from every room. Marble floors run throughout the open-concept kitchen, dining, and living area, anchored by granite counters, cherry cabinets, stainless steel appliances, and a bar-height island. A den with matching cherry and granite built-ins can easily convert back to a second bedroom. Custom etched-glass French doors by the original artist of the Hennepin Avenue Bridge open to the primary suite, which includes a walk-in closet with a custom closet system and a private 3/4 bath. A second set of etched glass doors within the suite depicts the Milwaukee Road scene. In-unit laundry. The Towers offers 24/7 security, two fitness centers, saunas, rooftop patio with 360-degree views, pool, tennis/pickle ball courts, community room, business center, and the most green space of any downtown Minneapolis condo community. Steps from theaters, dining, stadiums, and the river.
Outside on assigned on site parking $75 or indoor/heated reserved parking $120
Active with contingency
Price cut: $25K (8/19)
$260,000
19 S 1st St APT B2708, Minneapolis, MN 55401
1beds
1,080sqft
(CC) High Rise (4+ Levels)
Built in 1965
-- sqft lot
$255,500 Zestimate®
$241/sqft
$1,264/mo HOA
What's special
- 49 days
- 317
- 11
Zillow last checked:
Listing updated:
Listed by:
Jane L Schmidt 612-232-8651,
Keller Williams Classic Rlty NW
Source: NorthstarMLS as distributed by MLS GRID,MLS#: 7100179
Facts & features
Interior
Bedrooms & bathrooms
- Bedrooms: 1
- Bathrooms: 2
- 3/4 bathrooms: 2
Bedroom
- Level: Main
- Area: 191.75 Square Feet
- Dimensions: 14.75x13
Den
- Level: Main
- Area: 105 Square Feet
- Dimensions: 14x7.5
Kitchen
- Level: Main
- Area: 212.3 Square Feet
- Dimensions: 19.3x11
Living room
- Level: Main
- Area: 251.88 Square Feet
- Dimensions: 16.25x15.5
Heating
- Forced Air
Cooling
- Central Air
Appliances
- Included: Dishwasher, Dryer, Exhaust Fan, Range, Refrigerator, Stainless Steel Appliance(s), Washer
- Laundry: Laundry Closet, In Unit, Coin-op Laundry Owned
Features
- Basement: None
- Number of fireplaces: 1
- Fireplace features: Electric
Interior area
- Total structure area: 1,080
- Total interior livable area: 1,080 sqft
- Finished area above ground: 1,080
- Finished area below ground: 0
Property
Parking
- Parking features: Assigned, Garage Door Opener, Guest, Heated Garage, No Int Access to Dwelling, More Parking Offsite for Fee, More Parking Onsite for Fee, Underground
- Has garage: Yes
- Has uncovered spaces: Yes
Accessibility
- Accessibility features: No Stairs Internal
Features
- Levels: One
- Stories: 1
- Has private pool: Yes
- Pool features: In Ground, Heated, Outdoor Pool, Shared
Details
- Foundation area: 1080
- Parcel number: 2302924320526
- Zoning description: Residential-Single Family
Construction
Type & style
- Home type: Condo
- Property subtype: (CC) High Rise (4+ Levels)
- Attached to another structure: Yes
Materials
- Roof: Flat
Condition
- New construction: No
- Year built: 1965
Utilities & green energy
- Gas: Natural Gas
- Sewer: City Sewer/Connected
- Water: City Water/Connected
Community & HOA
Community
- Security: Fire Sprinkler System
- Subdivision: Condo 0023 River Towers Condo
HOA
- Has HOA: Yes
- Amenities included: Guard - 24 Hour, Car Wash, Laundry, Coin-op Laundry Owned, Common Garden, Concrete Floors & Walls, Elevator(s), Fire Sprinkler System, Lobby Entrance, Patio, Sauna, Security Building, Tennis Court(s)
- Services included: Air Conditioning, Maintenance Structure, Cable TV, Controlled Access, Gas, Hazard Insurance, Heating, Lawn Care, Maintenance Grounds, Professional Mgmt, Sanitation, Security Staff, Sewer, Shared Amenities, Snow Removal, Water
- HOA fee: $1,264 monthly
- HOA name: Sudler Management
- HOA phone: 612-333-8713
Location
- Region: Minneapolis
Financial & listing details
- Price per square foot: $241/sqft
- Annual tax amount: $3,916
- Date on market: 7/17/2026
- Road surface type: Paved
Estimated market value
$255,500
$243,000 - $268,000
$2,411/mo
Price history
| Date | Event | Price |
|---|---|---|
| 8/19/2026 | Price change | $260,000-8.8%$241/sqft |
Source:  NorthstarMLS as distributed by MLS GRID #7100179 Report a problem NorthstarMLS as distributed by MLS GRID #7100179 Report a problem | ||
| 7/17/2026 | Listed for sale | $285,000-12.3%$264/sqft |
Source: NorthstarMLS as distributed by MLS GRID #7100179 Report a problem | ||
| 9/10/2020 | Sold | $325,000$301/sqft |
Source: NorthstarMLS as distributed by MLS GRID #5610560 Report a problem | ||
Public tax history
Tax history is unavailable.
Monthly payment
Est. payment
Payment breakdown
Explore the cost of this home by adjusting the details. Changes won't be saved.Climate risks
Neighborhood: Downtown West



Similar homes
- $--2 bd2 ba1.4k sqft121 Washington Ave S, Minneapolis, MN 55401Auction
 Auction.com 2
 - $265,0002 bd2 ba1.1k sqft121 Washington Ave S APT 1816, Minneapolis, MN 55401For Sale

 MLS ID #7129090, Scott T. Haubrich, SFR, BuyRentSell.com, LLC. NorthstarMLS as distributed by MLS GRID
 - $249,9002 bd2 ba1.1k sqft121 Washington Ave S APT 1104, Minneapolis, MN 55401For Sale
 MLS ID #7104652, Nicole Y Wang, RE/MAX Results. NorthstarMLS as distributed by MLS GRID
 - $285,0002 bd2 ba1.1k sqft121 Washington Ave S APT 1516, Minneapolis, MN 55401For Sale
 MLS ID #7127673, Nancy L Walker, Coldwell Banker Realty - Southwest Regional. NorthstarMLS as distributed by MLS GRID
 - $269,9001 bd1 ba850 sqft660 N 2nd St Unit 301, Minneapolis, MN 55401For SaleMLS ID #7139374, Isaac Arthur Kuehn, DRG. NorthstarMLS as distributed by MLS GRID
- $259,9001 bd1 ba832 sqft401 S 1st St Unit 1718, Minneapolis, MN 55401For SaleMLS ID #7139025, Joe Michael Grunnet, DRG. NorthstarMLS as distributed by MLS GRID
- $389,9002 bd2 ba1.3k sqft401 1st St S #623, Minneapolis, MN 55401For SaleMLS ID #7139007, Isaac Arthur Kuehn, DRG. NorthstarMLS as distributed by MLS GRID
- $254,9001 bd1 ba832 sqft401 S 1st St Unit 318, Minneapolis, MN 55401For SaleMLS ID #7084912, Mike Luu, RES Realty. NorthstarMLS as distributed by MLS GRID
- $239,9001 bd1 ba695 sqft401 1st St S #720, Minneapolis, MN 55401For SaleMLS ID #7126416, Ryan A Lange, Bridge Realty, LLC. NorthstarMLS as distributed by MLS GRID
- $199,9003 bd2 ba1.2k sqft15 S 1st St APT A1020, Minneapolis, MN 55401For SaleMLS ID #7059813, Ryan L Bretzel, RE/MAX Results. NorthstarMLS as distributed by MLS GRID
- $264,9001 bd1 ba895 sqft720 4th St N #310, Minneapolis, MN 55401For SaleMLS ID #7117570, Michael P. Forrest, RE/MAX Advantage Plus. NorthstarMLS as distributed by MLS GRID
- $274,9001 bd1 ba866 sqft730 N 4th St Unit 206, Minneapolis, MN 55401For SaleMLS ID #7133446, Marissa Skaja, P.S. Real Estate, LLC. NorthstarMLS as distributed by MLS GRID
- $269,9001 bd1 ba832 sqft401 S 1st St Unit 518, Minneapolis, MN 55401For SaleMLS ID #7064656, Caitlin Margaret McGuire, Keller Williams Realty Integrity Lakes. NorthstarMLS as distributed by MLS GRID
- $189,5002 bd2 ba1k sqft19 S 1st St APT B802, Minneapolis, MN 55401For SaleMLS ID #7104899, Martin P. Morgan, Morgan And Trust Realty. NorthstarMLS as distributed by MLS GRID
- $267,5001 bd1 ba860 sqft401 S 1st St Unit 209, Minneapolis, MN 55401For SaleMLS ID #7133913, Greta E Hauschildt, Edina Realty, Inc.. NorthstarMLS as distributed by MLS GRID
- $299,9001 bd2 ba1k sqft645 N 1st St APT 129, Minneapolis, MN 55401For SaleMLS ID #7126192, Zach Olson, DRG. NorthstarMLS as distributed by MLS GRID
- $270,0001 bd1 ba883 sqft720 N 4th St Unit 405, Minneapolis, MN 55401For SaleMLS ID #7106406, Jaclyn A Gavzy, Compass. NorthstarMLS as distributed by MLS GRID
- $249,0001 bd1 ba800 sqft210 N 2nd St APT 206, Minneapolis, MN 55401For SaleMLS ID #7089233, Bailey Zimbelmann, Root Down Realty, Inc. NorthstarMLS as distributed by MLS GRID
- $275,0001 bd1 ba832 sqft401 S 1st St Unit 1306, Minneapolis, MN 55401For SaleMLS ID #6824553, Russell Henriksen, Edina Realty, Inc.. NorthstarMLS as distributed by MLS GRID
