Skip main navigation
Off market
  • Price Unknown

    19 S Lakeside Dr #74, Terryville, CT 06786

    2beds
    1,500sqft
    Manufactured Home
    Built in 2024
    -- sqft lot
    $-- Zestimate®
    $--/sqft
    $2,258 Estimated rent

    Home value

    Not available

    Estimated sales range

    Not available

    $2,258/mo

    Zestimate® history
    Loading
    Loading...

    Owner options

    List your home for rent

    $2,258/mo

    Rent Zestimate®

    Find your next renter with Zillow Rental Manager. Plus, with online applications, you can quickly screen prospective tenants – for free.

    Learn more

    $2,258/mo

    Rent Zestimate®

    Refinance and save

    Refinancing to a lower rate could help reduce your monthly payments and save thousands over the life of the loan.

    See today's rates

    Explore your selling options

    Work with a Zillow partner agent

    Leverage their expertise and Zillow's premium Showcase listings to get your home seen by more buyers.

    Get started

    List with your own agent

    Get your home in front of millions of buyers by listing it on Zillow.

    Learn how to do it

    Sell it yourself

    Take full control of how buyers see your home on Zillow by listing For Sale by Owner (FSBO).

    List your home

    What's special

    Ranch styleUtility roomOpen floor planOpen livingroomKitchen pantryPremium homeWalk-in closet

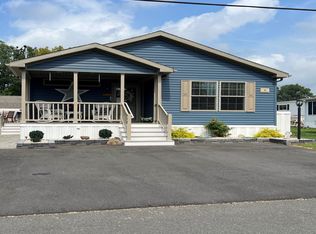
    YOUR LAKEVIEW HOME IS ORDERED ~ 1600 SQ.FT. ~ ** 55+ PRIVATE ACTIVE ADULT COMMUNITY** ~ PICTURES ARE SAMPLE PHOTO'S ONLY for a NEW HOME EXPERIENCE and MODERN CONCEPTION ~ Photo's show similar FEATURES ~ OUR HOME BUYERS HAVE BEEN anxiously awaiting THIS MOMENT. Custom designed with the Manufacturer, this PREMIUM Home on our PREMIUM LOCATION "Overlooking Lake Winfield" is READY TO BE DEPOSITED ON. Make this YOUR New Year's Gift. Up to 3 Car Parking for YOUR "Ranch Style" "Open Floor Plan" of 1600 Sq.Ft. Premium Craftmanship - BRAND NEW HOME. Spacious 2 Bedrooms with Master Bedroom En suite, each bedroom has a gracious Walk-In Closet plus MUCH MORE: *Master Bedroom w/ En suite DOUBLE PERSON Walk-in Shower (Rainfall and 2nd Adjustable Shower head) plus Walk-in Closest *2nd Bedroom w/ Walk-in Closet *2nd Full Bath in Hall w/ Walk-In Shower *Open Livingroom and Kitchen *Office *Utility Room and Kitchen Pantry *Island with Bearing Walls and 13' Coffee/Server w/ Full Cabinets *FIREPLACE (Propane) *Back Deck w/ partial Wrap Around overlooking the LAKE This is a TRUE NEW ENGLANDER'S PARADISE - We have NO OTHER HOME LIKE THIS Call today to secure your NEW Sanctuary with Lake View.

    This property is not currently displayed as for sale or rent on Zillow. This may be different from what's on other websites or public sources.

    Zillow last checked:

    Listing updated:

    Source: Sun Homes ManufacturedMLS Logo

    Facts & features

    Interior

    Bedrooms & bathrooms
    • Bedrooms: 2
    • Bathrooms: 2
    • Full bathrooms: 2
    Interior area
    • Total interior livable area: 1,500 sqft

    Construction

    Type & style
    • Home type: MobileManufactured
    • Property subtype: Manufactured Home
    Condition
    • New Construction
    • New construction: Yes
    • Year built: 2024
    Details
    • Builder name: Sun Homes

    Community & HOA

    Community
    • Subdivision: Lakeside
    Location
    • Region: Terryville

    Financial & listing details

    • Date on market: 12/11/2023

    Price history

    DateEventPrice
    2/19/2024Listing removed$259,995$173/sqft
    Source: Sun Homes Manufactured Report a problem
    12/11/2023Listed for sale$259,995$173/sqft
    Source: Sun Homes Manufactured Report a problem

    Public tax history

    Tax history is unavailable.

    Neighborhood: Terryville

    Nearby schools

    GreatSchools rating