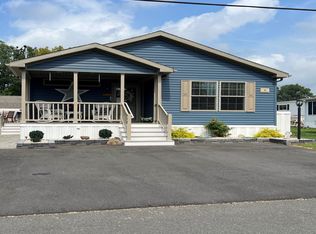
Very nice mobile home located in the desirable Lakeside 55+ Community. Multiple entries, including a wraparound handicap accessible ramp with entrance from the covered back deck into the Eat-in-Kitchen with dual pantries, large dining area, appliances 3 years young & laundry closet. Enjoy the Living Room w/carpeting & bay windows allowing the natural light to stream in, Primary Bedroom with half bath, 2nd Bedroom with 2 closets complete the interior of this home. The exterior offers a large shed for storage, manageable level lot for outdoor enjoyment, paved driveway with room for 2 cars. This home offers Central A/C & roof approx 7 yrs young. Buyer must be approved by Sun Communities. Being sold "As-Is". Propane heater in LR does not convey. Seller prefers CTR/GHAR contract for any offers. Close to Lake Winfield, walking trails & shopping.
Sold for $97,000
$97,000
24 North Lakeside Drive, Plymouth, CT 06786
2beds
925sqft
Single Family Residence, Mobile Home
Built in 1985
-- sqft lot
$126,100 Zestimate®
$105/sqft
$1,818 Estimated rent
Home value
$126,100
$107,000 - $149,000
$1,818/mo
Zestimate® history
Owner options
List your home for rent
$1,818/mo
Rent Zestimate®
Find your next renter with Zillow Rental Manager. Plus, with online applications, you can quickly screen prospective tenants – for free.
$1,818/mo
Rent Zestimate®
Refinance and save
$1,164/mo
Est. payment
Refinancing to a lower rate could help reduce your monthly payments and save thousands over the life of the loan.
$1,164/mo
Est. payment
Explore your selling options
Work with a Zillow partner agent
Leverage their expertise and Zillow's premium Showcase listings to get your home seen by more buyers.
Get startedList with your own agent
Get your home in front of millions of buyers by listing it on Zillow.
Learn how to do itSell it yourself
Take full control of how buyers see your home on Zillow by listing For Sale by Owner (FSBO).
List your homeWhat's special
Covered back deckPaved drivewayLaundry closetBay windowsNatural lightClose to lake winfieldLarge dining area
Zillow last checked:
Listing updated:
Listed by:
Team Rousseau Homes at Showcase Realty Inc,
Dawn Rousseau 203-217-6522,
Showcase Realty, Inc. 860-283-1298
Bought with:
Alayna Donofrio, RES.0828706
William Raveis Real Estate
Source: Smart MLS,MLS#: 24009410
Facts & features
Interior
Bedrooms & bathrooms
- Bedrooms: 2
- Bathrooms: 2
- Full bathrooms: 1
- 1/2 bathrooms: 1
Primary bedroom
- Features: Half Bath, Wall/Wall Carpet
- Level: Main
Bedroom
- Features: Wall/Wall Carpet
- Level: Main
Kitchen
- Features: Built-in Features, Dining Area, Pantry
- Level: Main
Living room
- Features: Wall/Wall Carpet
- Level: Main
Heating
- Forced Air, Electric
Cooling
- Central Air
Appliances
- Included: Electric Range, Microwave, Refrigerator, Dishwasher, Washer, Dryer, Electric Water Heater, Water Heater
- Laundry: Main Level
Features
- Basement: None
- Attic: None
- Has fireplace: No
Interior area
- Total structure area: 925
- Total interior livable area: 925 sqft
- Finished area above ground: 925
Property
Parking
- Total spaces: 2
- Parking features: None, Paved, Off Street, Driveway, Private
- Has uncovered spaces: Yes
Accessibility
- Accessibility features: Accessible Approach with Ramp
Features
- Patio & porch: Deck
- Exterior features: Lighting
Lot
- Features: Level
Details
- Additional structures: Shed(s)
- Parcel number: 862626
- On leased land: Yes
- Zoning: RA2
Construction
Type & style
- Home type: MobileManufactured
- Property subtype: Single Family Residence, Mobile Home
Materials
- Vinyl Siding
- Foundation: Block
- Roof: Shingle
Condition
- New construction: No
- Year built: 1985
Utilities & green energy
- Sewer: Public Sewer
- Water: Public
Community & HOA
Community
- Features: Adult Community 55, Park
- Senior community: Yes
- Subdivision: Terryville
HOA
- Has HOA: Yes
- Amenities included: Management
- Services included: Trash, Snow Removal, Water, Sewer
- HOA fee: $610 monthly
Location
- Region: Terryville
Financial & listing details
- Price per square foot: $105/sqft
- Tax assessed value: $34,510
- Annual tax amount: $1,301
- Date on market: 6/5/2024
- Exclusions: Propane heater in LR
Price history
| Date | Event | Price |
|---|---|---|
| 6/3/2024 | Sold | $97,000-3%$105/sqft |
Source:  Smart MLS #24009410 Report a problem Smart MLS #24009410 Report a problem | ||
| 4/30/2024 | Pending sale | $100,000$108/sqft |
Source: Smart MLS #24009410 Report a problem | ||
| 4/10/2024 | Listed for sale | $100,000+185.7%$108/sqft |
Source: Smart MLS #24009410 Report a problem | ||
| 3/17/2017 | Sold | $35,000-14.6%$38/sqft |
Source: Smart MLS #G10164346 Report a problem | ||
| 3/26/2008 | Sold | $41,000$44/sqft |
Source: Smart MLS #G472803 Report a problem | ||
Public tax history
Tax history is unavailable.
Neighborhood: Terryville
Nearby homes
- $273,6002 bd2 ba1.3k sqft12 Ridgeview St #46, Terryville, CT 06786Off Market
- $--2 bd2 ba1.5k sqft19 S Lakeside Dr #74, Terryville, CT 06786Off Market

- $141,9002 bd1 ba925 sqft28 N Lakeside Dr, Terryville, CT 06786Off Market
- $135,4003 bd1 ba925 sqft26 N Lakeside Dr, Terryville, CT 06786Off Market
- $154,0002 bd2 ba930 sqft11 Lovely St, Terryville, CT 06786Sold
- $139,1002 bd1 ba925 sqft24 N Lakeside Dr, Terryville, CT 06786Off Market
- $366,4003 bd2 ba1.4k sqft5 Terry Dr, Terryville, CT 06786Off Market
- $112,0002 bd2 ba845 sqft19 Lovely St, Terryville, CT 06786Off Market
Nearby schools
GreatSchools rating
- 4/10Harry S. Fisher Elementary SchoolGrades: 3-5Distance: 1.1 mi
- 6/10Eli Terry Jr. Middle SchoolGrades: 6-8Distance: 1 mi
- 6/10Terryville High SchoolGrades: 9-12Distance: 0.5 mi
Sell for more on Zillow
Get a Zillow Showcase℠ listing at no additional cost and you could sell for .
$126,100
2% more
+$2,522
With Zillow Showcase(estimated)
$128,622
- Connecticut
- Litchfield County
- Plymouth
- 06786
- Terryville
- 24 North Lakeside Drive
Nearby cities
Nearby neighborhoods
Nearby zip codes
Other Plymouth Topics
