Skip main navigation
Off market
  • $424,600

    19 S Sherman St, Denver, CO 80209

    2beds
    1,042sqft
    Condo
    Built in 1890
    -- sqft lot
    $424,600 Zestimate®
    $407/sqft
    $2,102 Estimated rent

    Home value

    $424,600

    $399,000 - $450,000

    $2,102/mo

    Zestimate® history
    Loading
    Loading...

    Owner options

    List your home for rent

    $2,102/mo

    Rent Zestimate®

    Find your next renter with Zillow Rental Manager. Plus, with online applications, you can quickly screen prospective tenants – for free.

    Learn more

    $2,102/mo

    Rent Zestimate®

    Refinance and save

    $2,705/mo

    Est. payment

    Refinancing to a lower rate could help reduce your monthly payments and save thousands over the life of the loan.

    See today's rates

    $2,705/mo

    Est. payment

    Explore your selling options

    Work with a Zillow partner agent

    Leverage their expertise and Zillow's premium Showcase listings to get your home seen by more buyers.

    Get started

    List with your own agent

    Get your home in front of millions of buyers by listing it on Zillow.

    Learn how to do it

    Sell it yourself

    Take full control of how buyers see your home on Zillow by listing For Sale by Owner (FSBO).

    List your home

    What's special

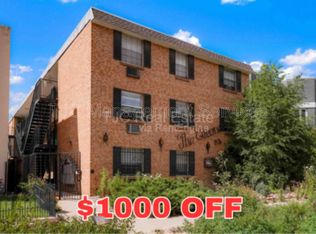
    This hip urban rowhome condo lives like a townhome with a spacious rear courtyard, private back deck and detached garage! This bright end-unit is located in a welcoming 4-unit brownstone-like building with very reasonable HOA dues. Equidistant to so many fabulous restaurant and retails hot spots...live in the epicenter of three tremendous Denver neighborhoods - Speer, Baker and Washington Park! There are parks, lakes, bike paths, public transit and night life all within just a few blocks. One of the coolest features of this home is actually the master closet! Behind a one-of-a kind historic pivoting glass and mirrored door...is a closet so large that it can double as a dressing room or even a nursery! The entire property has been tastefully remodeled over time with high-end timeless finishes. Check out the updated kitchen with a professional gas range and appliances fit for a chef! The bath has been given a complete face-lift as well! While the property has been updated, much of the charm and character remain - hardwood floors throughout, large dining room, French doors, soaring 10 foot ceilings, historic fireplace with built-ins and period trim throughout. The basement is finished into a gorgeous second bedroom / guest / play space with all new recessed lighting, flooring, trim and a professionally installed egress window. Other Features Include: Central AC, One Car Detached Garage + 2 off street parking spaces (although these are not deeded but shared amongst the 4 units). Small unobtrusive HOA. Only a stone's throw to: Historians, Illegal Pete's, Beatrice & Woodsley, Sweet Action, and the Irish Rover. 3 blocks to The Spot and Carmines on Penn, Taki Sushi and Uncle! Meet friends for brunch at Lucille's! This home is an incredible value in one of the most vibrant settings in the city...come see it today!

    This property is off market, which means it's not currently listed for sale or rent on Zillow. This may be different from what's available on other websites or public sources.

    Facts & features

    Interior

    Bedrooms & bathrooms
    • Bedrooms: 2
    • Bathrooms: 1
    • Full bathrooms: 1
    Heating
    • Forced air, Gas
    Cooling
    • Central
    Appliances
    • Included: Dishwasher, Dryer, Freezer, Garbage disposal, Microwave, Range / Oven, Refrigerator, Washer
    • Laundry: In Unit
    Features
    • Pantry, Walk-In Closet(s), Built-in Features, Open Floorplan, Quartz Counters, Smoke Free
    • Flooring: Tile, Hardwood
    • Windows: Double Pane Windows, Window Coverings
    • Basement: Finished
    • Has fireplace: Yes
    • Fireplace features: Living Room
    • Common walls with other units/homes: 1 Common Wall, End Unit, No One Below
    Interior area
    • Total interior livable area: 1,042 sqft
    • Finished area below ground: 230.00

    Property

    Parking
    • Total spaces: 1
    • Parking features: Garage - Detached
    Features
    • Entry location: Exterior Access
    • Patio & porch: Deck, Covered, Front Porch
    • Exterior features: Brick
    • Fencing: Full
    Lot
    • Size: 1,562 sqft
    • Features: Landscaped, Near Public Transit
    Details
    • Parcel number: 0510410039039
    • Zoning description: G-MU-3

    Construction

    Type & style
    • Home type: Condo
    Condition
    • Year built: 1890

    Utilities & green energy

    • Sewer: Public Sewer
    • Water: Public

    Community & neighborhood

    Security
    • Security features: Smoke Detector(s), Carbon Monoxide Detector(s)
    Location
    • Region: Denver

    HOA & financial

    HOA
    • Has HOA: Yes
    • HOA fee: $250 monthly
    • Services included: Trash, Insurance, Water, Sewer

    Other

    Other facts
    • Flooring: Wood, Tile
    • Sewer: Public Sewer
    • WaterSource: Public
    • Roof: Rolled/Hot Mop
    • Heating: Forced Air, Natural Gas
    • RoadSurfaceType: Paved, Alley Paved
    • Appliances: Dishwasher, Refrigerator, Disposal, Dryer, Microwave, Washer, Freezer, Gas Water Heater, Self Cleaning Oven, Oven
    • AssociationYN: true
    • FireplaceYN: true
    • Basement: Finished, Partial
    • GarageYN: true
    • HeatingYN: true
    • PatioAndPorchFeatures: Deck, Covered, Front Porch
    • CoolingYN: true
    • FireplacesTotal: 1
    • NumberOfUnitsTotal: 4
    • RoomsTotal: 7
    • AssociationFeeIncludes: Trash, Insurance, Water, Sewer
    • ConstructionMaterials: Brick
    • PropertyAttachedYN: true
    • WindowFeatures: Double Pane Windows, Window Coverings
    • FireplaceFeatures: Living Room
    • InteriorFeatures: Pantry, Walk-In Closet(s), Built-in Features, Open Floorplan, Quartz Counters, Smoke Free
    • PetsAllowed: Dogs OK, Cats OK
    • CoveredSpaces: 1
    • CommonWalls: 1 Common Wall, End Unit, No One Below
    • Cooling: Central Air
    • ParkingFeatures: Off Street
    • ExteriorFeatures: Lighting
    • SecurityFeatures: Smoke Detector(s), Carbon Monoxide Detector(s)
    • Fencing: Full
    • LaundryFeatures: In Unit
    • BelowGradeFinishedArea: 230.00
    • LotFeatures: Landscaped, Near Public Transit
    • MlsStatus: Pending
    • EntryLocation: Exterior Access
    • StructureType: Low Rise (1-3)
    • ZoningDescription: G-MU-3
    • Road surface type: Paved, Alley Paved

    Price history

    DateEventPrice
    8/18/2021Sold$480,000+10.3%$461/sqft
    Source: Agent Provided Report a problem
    11/2/2020Sold$435,000+1.2%$417/sqft
    Source: Public Record Report a problem
    10/5/2020Pending sale$429,900$413/sqft
    Source: Liv Sotheby's International Realty #2005560 Report a problem
    10/1/2020Listed for sale$429,900+13.1%$413/sqft
    Source: Liv Sotheby's International Realty #2005560 Report a problem
    9/10/2018Sold$380,000+24.6%$365/sqft
    Source: Public Record Report a problem
    6/30/2016Sold$305,000+4.8%$293/sqft
    Source: Public Record Report a problem
    5/28/2016Pending sale$291,000$279/sqft
    Source: Coldwell Banker Residential Brokerage - Denver Central #9160694 Report a problem
    5/25/2016Listed for sale$291,000+36.9%$279/sqft
    Source: Coldwell Banker Residential Brokerage - Denver Central #9160694 Report a problem
    5/19/2014Sold$212,500+9.8%$204/sqft
    Source: Public Record Report a problem
    8/11/2011Sold$193,500-3.3%$186/sqft
    Source: Agent Provided Report a problem
    7/9/2011Price change$200,000-4.8%$192/sqft
    Source: Kentwood Companies #1015043 Report a problem
    6/12/2011Price change$209,999-2.3%$202/sqft
    Source: Kentwood Companies #1015043 Report a problem
    6/10/2011Listed for sale$215,000+12%$206/sqft
    Source: Active Website #1005636 Report a problem
    4/14/2008Sold$192,000+1.3%$184/sqft
    Source: Public Record Report a problem
    12/21/2001Sold$189,500+16.6%$182/sqft
    Source: Public Record Report a problem
    3/20/2000Sold$162,500+25.9%$156/sqft
    Source: Public Record Report a problem
    11/18/1997Sold$129,025$124/sqft
    Source: Public Record Report a problem

    Public tax history

    YearProperty taxesTax assessment
    2024$2,253 +15.9%$29,070 -9.3%
    2023$1,944 +3.6%$32,060 +31.2%
    2022$1,876 +20.1%$24,440 -2.8%
    2021$1,563 +2.9%$25,140 +19.4%
    2020$1,519 -17%$21,057 -0.7%
    2019$1,830 $21,204 -10.4%
    2018$1,830 +0.3%$23,660
    2017$1,825 +68.5%$23,660 +70.7%
    2016$1,083 -9.6%$13,860
    2015$1,198 0%$13,860 -4%
    2014$1,199 -7.5%$14,430
    2013$1,296 +17.9%$14,430 -6.4%
    2012$1,099 +15.6%$15,410 +0%
    2011$951 +2.2%$15,408 +7.9%
    2010$930 -9.6%$14,280
    2009$1,028 -0.2%$14,280 -7.3%
    2008$1,030 +9.5%$15,400
    2007$941 +1.1%$15,400 +9.6%
    2006$930 -4%$14,050
    2005$969 $14,050

    Find assessor info on the county website

    Neighborhood: Speer

    Nearby schools

    GreatSchools rating
    Schools provided by the listing agent
    • Elementary: Dora Moore
    • Middle: Grant
    • High: South
    • District: Denver 1

    Source: The MLS. This data may not be complete. We recommend contacting the local school district to confirm school assignments for this home.

    Get a cash offer in 3 minutes
    Find out how much your home could sell for in as little as 3 minutes with a no-obligation cash offer.
    Estimated market value
    $424,600
    Get a cash offer in 3 minutes
    Find out how much your home could sell for in as little as 3 minutes with a no-obligation cash offer.
    Estimated market value
    $424,600