Skip main navigation
Sold for $380,000
  • $380,000

    21 S Sherman Street, Denver, CO 80209

    1beds
    1,024sqft
    Condominium
    Built in 1890
    -- sqft lot
    $372,200 Zestimate®
    $371/sqft
    $2,017 Estimated rent

    Home value

    $372,200

    $350,000 - $398,000

    $2,017/mo

    Zestimate® history
    Loading
    Loading...

    Owner options

    List your home for rent

    $2,017/mo

    Rent Zestimate®

    Find your next renter with Zillow Rental Manager. Plus, with online applications, you can quickly screen prospective tenants – for free.

    Learn more

    $2,017/mo

    Rent Zestimate®

    Refinance and save

    $2,483/mo

    Est. payment

    Refinancing to a lower rate could help reduce your monthly payments and save thousands over the life of the loan.

    See today's rates

    $2,483/mo

    Est. payment

    Explore your selling options

    Work with a Zillow partner agent

    Leverage their expertise and Zillow's premium Showcase listings to get your home seen by more buyers.

    Get started

    List with your own agent

    Get your home in front of millions of buyers by listing it on Zillow.

    Learn how to do it

    Sell it yourself

    Take full control of how buyers see your home on Zillow by listing For Sale by Owner (FSBO).

    List your home

    What's special

    Garage spaceBeautiful fireplaceModern appliancesFlagstone patioWooden deckShared backyard courtyardSun deck
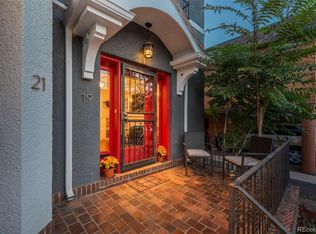
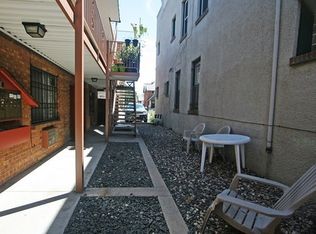
    Spacious second floor one bedroom condo walkable to South Broadway with sun deck and garage. This 1890 Victorian townhome thoughtfully divided into four private units with a shared backyard courtyard and an affordable monthly HOA ($275) that is self managed. Enter with a keyless entry lock into your own large, private entryway —ideal for bikes, skis, and coat storage. A large skylight floods the stairway with natural light as you ascend up to a bright loft corridor and all the living spaces on the second level. The living room features a beautiful fireplace, large windows and storage closet. The entire space has beautifully refinished light hardwood floors. The second space next to the living room is perfect for a home office, small guest room (the murphy bed can be an inclusion), or hobby area. There is a separate formal dining room space with a gorgeous light fixture. The bedroom with a window overlooking the courtyard has two closets. A newly renovated bathroom has a beautiful walk in shower adorned with stylish Fire Clay tile. From the kitchen with modern appliances, access to a private outdoor patio large enough for plants and patio furniture to enjoy coffee or a BBQ with friends. An exterior staircase takes you down to a shared courtyard/backyard space with flagstone patio and wooden deck enclosed by four private garages. Enjoy the convenience of a garage space for parking and storage. The HOA replaced the roof last year (2024). This unit is heated by a boiler providing radiator heating and has a dedicated water heater for this unit in the closet off the kitchen with in-unit washer and dryer. This old home naturally stays cool on warm summer days. Live well in the vibrant South Broadway neighborhood - walking distance to many fun restaurants, bars, and the famous Mayan movie theater. Centrally located with easy access to Wash Park and Downtown.

    Zillow last checked:

    Listing updated:

    Listed by:

    Kassidy Benson 303-720-8491 Kassidy@LivingRoomDenver.com,

    Living Room Real Estate

    Bought with:

    Ashley Mendenhall, 100072054

    Hatch Realty, LLC

    Source: REcolorado as distributed by MLS GRID,MLS#: 9390760MLS Logo

    Facts & features

    Interior

    Bedrooms & bathrooms
    • Bedrooms: 1
    • Bathrooms: 1
    • Full bathrooms: 1
    Bedroom
    • Description: Bedroom Has Two Closets
    • Level: Upper
    Bathroom
    • Description: Newly Renovated Stylish Fire Clay Tile
    • Level: Upper
    Dining room
    • Description: With A Gorgeous Light Fixture
    • Level: Upper
    Kitchen
    • Description: Modern Appliances, Access To A Private Outdoor Patio
    • Level: Upper
    Laundry
    • Description: Loset Off The Kitchen With In-Unit Washer And Dryer
    • Level: Upper
    Living room
    • Description: Features A Beautiful Fireplace, Large Windows And Storage Closet
    • Level: Upper
    Mud room
    • Description: Large, Private Entryway
    • Level: Main
    Office
    • Description: Second Space Next To The Living Room
    • Level: Upper
    Heating
    • Hot Water, Natural Gas
    Cooling
    • Air Conditioning-Room
    Appliances
    • Included: Dishwasher, Dryer, Microwave, Oven, Range, Refrigerator, Washer
    • Laundry: In Unit
    Features
    • Entrance Foyer, High Ceilings
    • Flooring: Carpet, Wood
    • Windows: Double Pane Windows
    • Has basement: No
    • Number of fireplaces: 1
    • Fireplace features: Family Room, Insert
    • Common walls with other units/homes: No One Above
    Interior area
    • Total structure area: 1,024
    • Total interior livable area: 1,024 sqft
    • Finished area above ground: 1,024

    Property

    Parking
    • Total spaces: 1
    • Parking features: Garage
    • Garage spaces: 1
    Features
    • Levels: Two
    • Stories: 2
    • Entry location: Ground
    • Exterior features: Balcony
    • Fencing: Full
    Details
    • Parcel number: 510410040
    • Zoning: G-MU-3
    • Special conditions: Standard

    Construction

    Type & style
    • Home type: Condo
    • Property subtype: Condominium
    • Attached to another structure: Yes
    Materials
    • Brick
    • Roof: Membrane
    Condition
    • Updated/Remodeled
    • Year built: 1890

    Utilities & green energy

    • Sewer: Public Sewer
    • Water: Public
    • Utilities for property: Electricity Connected, Natural Gas Connected

    Community & neighborhood

    Security
    • Security features: Secured Garage/Parking, Smoke Detector(s)
    Location
    • Region: Denver
    • Subdivision: South Broadway

    HOA & financial

    HOA
    • Has HOA: Yes
    • HOA fee: $275 monthly
    • Services included: Insurance, Maintenance Structure, Sewer, Water
    • Association name: Sherman Street Condos
    • Association phone: 303-332-2956

    Other

    Other facts
    • Listing terms: Cash,Conventional,FHA,VA Loan
    • Ownership: Individual
    • Road surface type: Paved

    Price history

    DateEventPrice
    9/30/2025Sold$380,000-2.3%$371/sqft
    Source: REcolorado as distributed by MLS GRID #9390760 Report a problem
    8/26/2025Pending sale$389,000$380/sqft
    Source: REcolorado as distributed by MLS GRID #9390760 Report a problem
    8/4/2025Price change$389,000-2.5%$380/sqft
    Source: REcolorado as distributed by MLS GRID #9390760 Report a problem
    7/16/2025Listed for sale$399,000+102.1%$390/sqft
    Source: REcolorado as distributed by MLS GRID #9390760 Report a problem
    9/5/2019Listing removed$2,000$2/sqft
    Source: Beacon Property Management Report a problem
    8/12/2019Listed for rent$2,000$2/sqft
    Source: Beacon Property Management Report a problem
    8/17/2011Sold$197,440-3.7%$193/sqft
    Source: Public Record Report a problem
    6/3/2011Price change$204,999-3.8%$200/sqft
    Source: Innovative Real Estate of Colorado #1000188 Report a problem
    3/25/2011Listed for sale$212,999+0.5%$208/sqft
    Source: Innovative Real Estate of Colorado #980398 Report a problem
    5/7/2008Sold$212,000+13.4%$207/sqft
    Source: Public Record Report a problem
    9/19/2003Sold$187,000-7.7%$183/sqft
    Source: Public Record Report a problem
    4/21/2003Sold$202,665$198/sqft
    Source: Public Record Report a problem

    Public tax history

    YearProperty taxesTax assessment
    2024$2,414 +17.2%$31,150 -8.8%
    2023$2,059 +3.6%$34,160 +31.9%
    2022$1,987 +15.1%$25,890 -2.8%
    2021$1,726 +2.9%$26,630 +14.5%
    2020$1,677 -12.4%$23,252 -0.7%
    2019$1,916 $23,415 -5.4%
    2018$1,916 +0.3%$24,760
    2017$1,910 +53%$24,760 +54.9%
    2016$1,248 -3.5%$15,980
    2015$1,294 0%$15,980 +2.6%
    2014$1,295 -8.7%$15,580
    2013$1,417 +17.9%$15,580 -7.6%
    2012$1,202 +14%$16,860 +0%
    2011$1,055 +2.2%$16,858 +6.4%
    2010$1,032 -9.3%$15,840
    2009$1,137 -0.2%$15,840 -7%
    2008$1,139 +12.5%$17,030
    2007$1,012 +1.1%$17,030 +12.6%
    2006$1,001 -2.7%$15,120
    2005$1,029 $15,120 -7.9%
    2003-- $16,420 -0.4%
    2002-- $16,490 +17.4%
    2001-- $14,050

    Find assessor info on the county website

    Neighborhood: Speer

    Nearby schools

    GreatSchools rating
    Schools provided by the listing agent
    • Elementary: Dora Moore
    • Middle: Grant
    • High: South
    • District: Denver 1

    Source: REcolorado as distributed by MLS GRID. This data may not be complete. We recommend contacting the local school district to confirm school assignments for this home.

    Get a cash offer in 3 minutes
    Find out how much your home could sell for in as little as 3 minutes with a no-obligation cash offer.
    Estimated market value
    $372,200
    Get a cash offer in 3 minutes
    Find out how much your home could sell for in as little as 3 minutes with a no-obligation cash offer.
    Estimated market value
    $372,200