Price reduced well below market value! Sellers need this home SOLD! Golfers paradise! Award winning floorplan just steps away from the PW Golfcourse and cattail crossing pond! Three bedroom, two bathroom all one level custom home located in the Villa Del Sol subdivision. NO HOA! Large open floor plan, and granite throughout. Living room has room for a sitting area as well as family area. Floor to ceiling custom tile showcases your linear electric fireplace and TV. Custom wine bar and waterproof plank flooring throughout the home. The kitchen boasts a professional 6 burner stove and large island for cooking enthusiasts. Master Bedroom has a spacious 5 piece ensuite with a freestanding soaking tub. Laundry room access from Master Closet makes putting away laundry a breeze! Spacious laundry room with built in sink and cabinetry. Three car garage with plenty of extra space for your golf cart.
Sold
$610,000
19 S Villa Del Sol Ct, Pueblo, CO 81007
3beds
2,300sqft
Single Family Residence
Built in 2023
0.39 Acres Lot
$565,100 Zestimate®
$265/sqft
$2,838 Estimated rent
Home value
$565,100
$537,000 - $593,000
$2,838/mo
Zestimate® history
Owner options
List your home for rent
$2,838/mo
Rent Zestimate®
Find your next renter with Zillow Rental Manager. Plus, with online applications, you can quickly screen prospective tenants – for free.
$2,838/mo
Rent Zestimate®
Refinance and save
$3,559/mo
Est. payment
Refinancing to a lower rate could help reduce your monthly payments and save thousands over the life of the loan.
$3,559/mo
Est. payment
Explore your selling options
Work with a Zillow partner agent
Leverage their expertise and Zillow's premium Showcase listings to get your home seen by more buyers.
Get startedList with your own agent
Get your home in front of millions of buyers by listing it on Zillow.
Learn how to do itSell it yourself
Take full control of how buyers see your home on Zillow by listing For Sale by Owner (FSBO).
List your homeWhat's special
Zillow last checked:
Listing updated:
Listed by:
Gaynell Pritts 719-334-1781,
RE/MAX Associates
Bought with:
Jami Baker Orr Team
Keller Williams Performance Realty
Source: PAR,MLS#: 216662
Facts & features
Interior
Bedrooms & bathrooms
- Bedrooms: 3
- Bathrooms: 2
- Full bathrooms: 2
- Main level bedrooms: 3
Primary bedroom
- Level: Main
- Area: 210
- Dimensions: 14 x 15
Bedroom 2
- Level: Main
- Area: 144
- Dimensions: 12 x 12
Bedroom 3
- Level: Main
- Area: 144
- Dimensions: 12 x 12
Dining room
- Level: Main
- Area: 100
- Dimensions: 10 x 10
Kitchen
- Level: Main
- Area: 225
- Dimensions: 15 x 15
Living room
- Level: Main
- Area: 462
- Dimensions: 22 x 21
Features
- New Paint, Wet Bar, Ceiling Fan(s), Walk-In Closet(s), Walk-in Shower, Granite Counters
- Flooring: New Floor Coverings, Tile
- Basement: None,Crawl Space
- Number of fireplaces: 1
Interior area
- Total structure area: 2,300
- Total interior livable area: 2,300 sqft
Property
Parking
- Total spaces: 3
- Parking features: 3 Car Garage Attached, Garage Door Opener
- Attached garage spaces: 3
Features
- Patio & porch: Patio-Covered-Front, Patio-Covered-Rear
- Has spa: Yes
- Spa features: Bath
Lot
- Size: 0.39 Acres
- Dimensions: 109 x 174
- Features: Irregular Lot
Details
- Zoning: R-1
- Special conditions: Standard
Construction
Type & style
- Home type: SingleFamily
- Architectural style: Ranch
- Property subtype: Single Family Residence
Condition
- Year built: 2023
Community & HOA
Community
- Security: Smoke Detector/CO
- Subdivision: Pueblo West Golf Course
Location
- Region: Pueblo
Financial & listing details
- Price per square foot: $265/sqft
- Annual tax amount: $717
- Date on market: 12/18/2023
- Road surface type: Paved
Price history
| Date | Event | Price |
|---|---|---|
| 12/15/2023 | Sold | $610,000-1.6%$265/sqft |
Source:  PAR #216662 Report a problem PAR #216662 Report a problem | ||
| 12/4/2023 | Contingent | $620,000$270/sqft |
Source: PAR #216662 Report a problem | ||
| 10/12/2023 | Price change | $620,000-3.4%$270/sqft |
Source: PAR #216662 Report a problem | ||
| 10/3/2023 | Price change | $642,000-1.2%$279/sqft |
Source: PAR #216662 Report a problem | ||
| 9/15/2023 | Price change | $649,900-1.5%$283/sqft |
Source: PAR #216662 Report a problem | ||
| 9/2/2023 | Listed for sale | $660,000-0.8%$287/sqft |
Source: PAR #216662 Report a problem | ||
| 8/25/2023 | Listing removed | $665,000$289/sqft |
Source: PAR #213728 Report a problem | ||
| 8/12/2023 | Price change | $665,000-0.6%$289/sqft |
Source: PAR #213728 Report a problem | ||
| 7/22/2023 | Listed for sale | $669,000$291/sqft |
Source: PAR #213728 Report a problem | ||
Public tax history
Tax history is unavailable.
Neighborhood: Pueblo West
Nearby homes
- $--6,098.4 Square FeetTbd S Villa Del Sol Ct, Pueblo, CO 81007Off Market
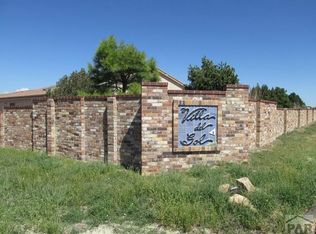
- $610,5003 bd2 ba1.9k sqft7 S Villa Del Sol Ct, Pueblo West, CO 81007Off Market
- $--0.39 Acres12 Villa Del Sol Sub Formerly #6-111-17, Pueblo West, CO 81007Off Market
- $587,8006 bd4 ba4.9k sqft27 S Villa Del Sol Ct, Pueblo West, CO 81007Off Market
- $---- bd-- ba-- sqft40 S Villa Del Sol Ct, Pueblo, CO 81007Off Market
- $617,0005 bd4 ba4.4k sqft40 S Villa Del Sol Ct, Pueblo West, CO 81007Sold
- $610,0003 bd-- ba2.3k sqft19 S Villa Del Sol Ct, Pueblo West, CO 81007Sold
- $584,9003 bd2 ba2.9k sqft32 S Villa Del Sol Ct, Pueblo West, CO 81007Off Market
Nearby schools
GreatSchools rating
- 6/10Pueblo West Elementary SchoolGrades: PK-5Distance: 1.1 mi
- 5/10Liberty Point International SchoolGrades: 6-8Distance: 1 mi
- 6/10Pueblo West High SchoolGrades: 9-12Distance: 1.7 mi
Schools provided by the listing agent
- District: District 70
Source: PAR. This data may not be complete. We recommend contacting the local school district to confirm school assignments for this home.


Get pre-qualified for a loan
At Zillow Home Loans, we can pre-qualify you in as little as 5 minutes with no impact to your credit score.An equal housing lender. NMLS #10287.
Sell for more on Zillow
Get a Zillow Showcase℠ listing at no additional cost and you could sell for .
$565,100
2% more
+$11,302
With Zillow Showcase(estimated)
$576,402
- Colorado
- Pueblo County
- Pueblo
- 81007
- Pueblo West
- 19 S Villa Del Sol Ct
Nearby cities
Nearby neighborhoods
Nearby zip codes
Other Pueblo Topics
