Skip main navigation
Sold for $610,000
  • $610,000

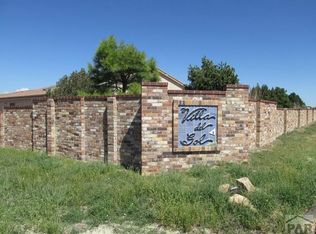
    19 S Villa Del Sol Court, Pueblo West, CO 81007

    3beds
    0baths
    2,300sqft
    Single Family Residence
    Built in 2023
    0.39 Acres Lot
    $575,000 Zestimate®
    $265/sqft
    $2,767 Estimated rent

    Home value

    $575,000

    $546,000 - $604,000

    $2,767/mo

    Zestimate® history
    Loading
    Loading...

    Owner options

    List your home for rent

    $2,767/mo

    Rent Zestimate®

    Find your next renter with Zillow Rental Manager. Plus, with online applications, you can quickly screen prospective tenants – for free.

    Learn more

    $2,767/mo

    Rent Zestimate®

    Refinance and save

    $3,563/mo

    Est. payment

    Refinancing to a lower rate could help reduce your monthly payments and save thousands over the life of the loan.

    See today's rates

    $3,563/mo

    Est. payment

    Explore your selling options

    Work with a Zillow partner agent

    Leverage their expertise and Zillow's premium Showcase listings to get your home seen by more buyers.

    Get started

    List with your own agent

    Get your home in front of millions of buyers by listing it on Zillow.

    Learn how to do it

    Sell it yourself

    Take full control of how buyers see your home on Zillow by listing For Sale by Owner (FSBO).

    List your home

    What's special

    Linear electric fireplaceMaster bedroomMaster closetCustom homeLarge islandGranite throughoutSpacious laundry room
    Huge markdown on this custom home! Priced well below market value! Golfers paradise! Award winning floorplan just steps away from the Pueblo West Golf course! Three bedroom, two bathroom all one level custom home located in the Villa Del Sol subdivision. NO HOA! Large open floor plan, and granite throughout. Living room has room for a sitting area as well as family area. Floor to ceiling custom tile showcases your linear electric fireplace and TV. Custom wine bar and waterproof plank flooring throughout the home. The kitchen boasts a professional 6 burner stove and large island for cooking enthusiasts. Master Bedroom has a spacious 5 piece ensuite with a freestanding soaking tub. Laundry room access from Master Closet makes putting away laundry a breeze! Spacious laundry room with built in sink and cabinetry. Three car garage with plenty of extra space for your golf cart! Buyer backed out of this custom home build! Builder is motivated to sell!

    Zillow last checked:

    Listing updated:

    Listed by:

    Gaynell Pritts 719-334-1781 gaynell1987@gmail.com,

    RE/MAX Associates

    Bought with:

    Other MLS Non-REcolorado

    NON MLS PARTICIPANT

    Source: REcolorado as distributed by MLS GRID,MLS#: 7848166MLS Logo

    Facts & features

    Interior

    Bedrooms & bathrooms
    • Bedrooms: 3
    • Bathrooms: 0
    • Main level bedrooms: 3
    Primary bedroom
    • Description: Master Bedrom
    • Level: Main
    • Area: 210 Square Feet
    • Dimensions: 14 x 15
    Bedroom
    • Level: Main
    • Area: 144 Square Feet
    • Dimensions: 12 x 12
    Bedroom
    • Level: Main
    • Area: 144 Square Feet
    • Dimensions: 12 x 12
    Great room
    • Level: Main
    • Area: 462 Square Feet
    • Dimensions: 22 x 21
    Kitchen
    • Level: Main
    • Area: 225 Square Feet
    • Dimensions: 15 x 15
    Laundry
    • Level: Main
    • Area: 112 Square Feet
    • Dimensions: 8 x 14
    Heating
    • Forced Air
    Cooling
    • Central Air
    Appliances
    • Included: Dishwasher, Disposal, Gas Water Heater, Oven, Range, Range Hood, Refrigerator, Tankless Water Heater
    Features
    • Ceiling Fan(s), Five Piece Bath, Granite Counters, High Ceilings, High Speed Internet, Kitchen Island, No Stairs, Open Floorplan, Pantry, Wet Bar
    • Flooring: Laminate, Tile, Vinyl
    • Windows: Double Pane Windows
    • Basement: Crawl Space
    • Number of fireplaces: 1
    • Fireplace features: Electric, Family Room
    Interior area
    • Total structure area: 2,300
    • Total interior livable area: 2,300 sqft
    • Finished area above ground: 2,300

    Property

    Parking
    • Total spaces: 3
    • Parking features: Garage - Attached
    • Attached garage spaces: 3
    Features
    • Levels: One
    • Stories: 1
    • Patio & porch: Covered, Front Porch
    • Fencing: None
    Lot
    • Size: 0.39 Acres
    • Features: Cul-De-Sac
    Details
    • Parcel number: 0611120012
    • Zoning: R-5
    • Special conditions: Standard

    Construction

    Type & style
    • Home type: SingleFamily
    • Architectural style: Contemporary
    • Property subtype: Single Family Residence
    Materials
    • Frame, Stucco
    • Foundation: Structural
    • Roof: Spanish Tile
    Condition
    • New Construction
    • New construction: Yes
    • Year built: 2023
    Details
    • Builder model: Laurel
    • Builder name: Other
    • Warranty included: Yes

    Utilities & green energy

    • Water: Public

    Community & HOA

    Community
    • Security: Carbon Monoxide Detector(s), Smoke Detector(s)
    • Subdivision: Villa Del Sol
    HOA
    • Has HOA: No
    Location
    • Region: Pueblo West

    Financial & listing details

    • Price per square foot: $265/sqft
    • Tax assessed value: $559,213
    • Annual tax amount: $720
    • Date on market: 10/4/2023
    • Listing terms: Cash,Conventional,FHA,VA Loan
    • Exclusions: Builders Property And Staging Items.
    • Ownership: Builder
    • Road surface type: Paved

    Price history

    DateEventPrice
    12/15/2023Sold$610,000-1.6%$265/sqft
    Source: REcolorado as distributed by MLS GRID #7848166 Report a problem
    12/4/2023Pending sale$620,000$270/sqft
    Source: REcolorado as distributed by MLS GRID #7848166 Report a problem
    10/12/2023Price change$620,000-3.4%$270/sqft
    Source: REcolorado as distributed by MLS GRID #7848166 Report a problem
    10/4/2023Listed for sale$642,000+1016.5%$279/sqft
    Source: REcolorado as distributed by MLS GRID #7848166 Report a problem
    6/9/2022Sold$57,500+113%$25/sqft
    Source: Public Record Report a problem
    4/3/2018Sold$27,000-56.8%$12/sqft
    Source: PAR #171746 Report a problem
    9/8/2006Sold$62,500$27/sqft
    Source: Public Record Report a problem

    Public tax history

    YearProperty taxesTax assessment
    2025$3,575 +277.1%$34,950 -12.4%
    2024$948 +32.1%$39,890 +320.3%
    2023$718 +0.3%$9,490 +30.9%
    2022$716 +24.7%$7,250
    2021$574 +0.3%--
    2020$572 +45.1%$5,800 +45.7%
    2018$394 $3,982 -31.3%
    2017$394 +222.1%$5,800 +122.5%
    2016$122 $2,607 +4.9%
    2015$122 +49.2%$2,486 +20.6%
    2014$82 -74.2%$2,061 +23%
    2013$318 +9.3%$1,676 -48.2%
    2012$291 $3,234
    2011$291 -0.9%$3,234 +10.1%
    2010$294 -21.8%$2,938 -0.1%
    2009$376 -1.5%$2,940 -21.8%
    2008$381 +11.8%$3,760
    2007$341 +483%$3,760 +571.4%
    2006$59 $560
    Find assessor info on the county website

    Neighborhood: Pueblo West

    Nearby schools

    GreatSchools rating
    Schools provided by the listing agent
    • Elementary: Liberty Point International
    • Middle: Liberty Point International
    • High: Pueblo West
    • District: Pueblo County 70

    Source: REcolorado as distributed by MLS GRID. This data may not be complete. We recommend contacting the local school district to confirm school assignments for this home.

    Get pre-qualified for a loan
    At Zillow Home Loans, we can pre-qualify you in as little as 5 minutes with no impact to your credit score.

    An equal housing lender. NMLS #10287.

    Sell for more on Zillow
    Get a Zillow Showcase℠ listing at no additional cost and you could sell for .
    $575,000
    2% more
    +$11,500
    With Zillow Showcase(estimated)
    $586,500