Skip main navigation
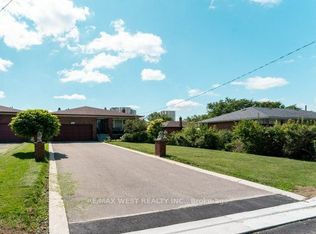
    House for rent
    Street View
  • C$2,450/mo

    Fees may apply

    19 Saint Andrews Blvd #Basement, Toronto, ON M9R 1V9

    3beds

    Price may not include required fees and charges. Learn more|

    Singlefamily
    Available now
    Central air
    In-suite laundry laundry
    1 Parking space parking
    Natural gas, forced air, fireplace
    Contact manager for more details about this home.

    What's special

    Ensuite laundrySoaring ceilings
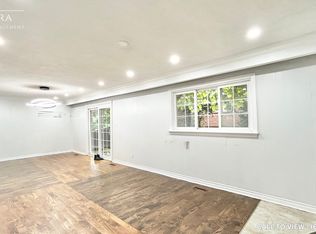
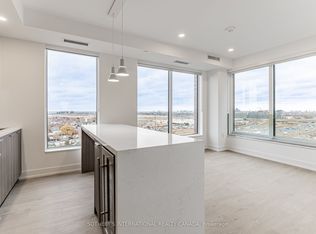
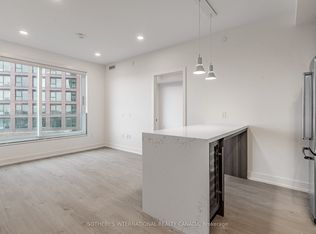
    Spacious and sun-filled 2 level, 2 bedroom suite plus an oversized den-ideal as a third bedroom or expansive home office-featuring a separate living area with a cozy fireplace. Enjoy the convenience of ensuite laundry and included parking. This bright unit boasts large windows throughout, soaring ceilings, and over 1,000 square feet of comfortable living space. Ideally located just minutes from Highway 401, TTC transit, schools, grocery stores, and all essential amenities. The owner is open to pricing at $2,450/month plus 30% utilities, or $2,600/month all-inclusive. Property includes 1 parking spot. IDX information is provided exclusively for consumers' personal, non-commercial use, that it may not be used for any purpose other than to identify prospective properties consumers may be interested in purchasing, and that data is deemed reliable but is not guaranteed accurate by the MLS .
    1 day
    |
    --
    |
    --
    |

    Zillow last checked:

    Listing updated:

    Travel times

    Let’s turn your rent into credit progress

    Build credit history with every on-time payment and get credit for the payment you’re already making.

    Facts & features

    Interior

    Bedrooms & bathrooms
    • Bedrooms: 3
    • Bathrooms: 1
    • Full bathrooms: 1
    Heating
    • Natural Gas, Forced Air, Fireplace
    Cooling
    • Central Air
    Appliances
    • Laundry: In-Suite Laundry
    Features
    • Storage
    • Has basement: Yes
    • Has fireplace: Yes

    Property

    Parking
    • Total spaces: 1
    • Details: Contact manager
    Features
    • Exterior features: Contact manager
    • Pool features: Contact manager

    Construction

    Type & style
    • Home type: SingleFamily
    • Property subtype: SingleFamily
    Materials
    • Roof: Shake Shingle

    Community & HOA

    Location
    • Region: Toronto

    Financial & listing details

    • Lease term: Contact For Details

    Price history

    Price history is unavailable.

    Neighborhood: Kingsview Village

    Nearby schools

    GreatSchools rating

    No schools nearby

    We couldn't find any schools near this home.