Skip main navigation
Closed
  • $317,400

    19 St Joseph Street, Colonie, NY 12303

    4beds
    1,837sqft
    Single Family Residence, Residential
    Built in 1942
    0.34 Acres Lot
    $327,000 Zestimate®
    $173/sqft
    $2,615 Estimated rent

    Home value

    $327,000

    $288,000 - $373,000

    $2,615/mo

    Zestimate® history
    Loading
    Loading...

    Owner options

    List your home for rent

    $2,615/mo

    Rent Zestimate®

    Find your next renter with Zillow Rental Manager. Plus, with online applications, you can quickly screen prospective tenants – for free.

    Learn more

    $2,615/mo

    Rent Zestimate®

    Refinance and save

    $2,133/mo

    Est. payment

    Refinancing to a lower rate could help reduce your monthly payments and save thousands over the life of the loan.

    See today's rates

    $2,133/mo

    Est. payment

    Explore your selling options

    Work with a Zillow partner agent

    Leverage their expertise and Zillow's premium Showcase listings to get your home seen by more buyers.

    Get started

    List with your own agent

    Get your home in front of millions of buyers by listing it on Zillow.

    Learn how to do it

    Sell it yourself

    Take full control of how buyers see your home on Zillow by listing For Sale by Owner (FSBO).

    List your home

    What's special

    Private fenced backyardWrought-iron staircase railingRecessed lightingBuilt-in custom-crafted bookshelvesCenter islandCeramic tile flooringCustom-renovated kitchen
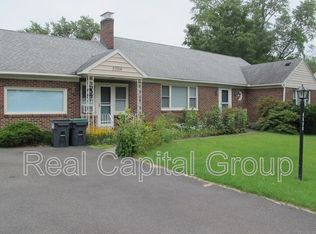
    Beautiful 4-Bedroom Cape in Mohonasen Schools with LOWER COLONIE TAXES! This charming and updated Cape Cod offers four bedrooms and two full baths in a quiet neighborhood. The custom-renovated kitchen is expanded and upgraded with Cambria quartz countertops, a center island, tiled backsplash, range hood, recessed lighting, and ceramic tile flooring. The living room features built-in, custom-crafted bookshelves and a wrought-iron staircase railing. The first floor includes two bedrooms and a full bath, while the second floor offers two additional bedrooms and a versatile bonus room that can be used as a nursery, office, storage area, or even a fifth bedroom. The private fenced backyard blooms with flowering pear and apple trees, a raspberry bramble, and includes a storage shed—perfect for outdoor enjoyment. Additional highlights include a three-year-old roof, attached garage with newer door, additional carport, partially finished basement with a bar and space ideal for a gym, office, or playroom. The basement also includes laundry and storage areas, a five-year-old on-demand Navien water heater, an efficient Utica boiler, and an Adirondack Basement waterproofing system. Updated electric and Solar panels help keep energy costs low, with average monthly bills around $200. Conveniently located close to highways and just 0.3 miles from Pinewood Elementary, this home offers comfort, efficiency, and character in a fantastic location. Quick closing possible!

    Zillow last checked:

    Listing updated:

    Listed by:

    Jay Walsh 518-221-5216,

    Red Door Realty NY Inc,

    Mary Ellen Walsh 518-229-6644,

    Red Door Realty NY Inc

    Bought with:

    ShiCoah Yarbrough, 10401388663

    Miranda Real Estate Group Inc

    Source: Global MLS,MLS#: 202528385MLS Logo

    Facts & features

    Interior

    Bedrooms & bathrooms
    • Bedrooms: 4
    • Bathrooms: 2
    • Full bathrooms: 2
    Primary bedroom
    • Level: Second
    Bedroom
    • Level: First
    Bedroom
    • Level: First
    Bedroom
    • Level: Second
    Full bathroom
    • Level: First
    Dining room
    • Level: First
    Kitchen
    • Level: First
    Laundry
    • Level: Basement
    Living room
    • Level: First
    Office
    • Level: Second
    Heating
    • Natural Gas, Radiant
    Cooling
    • None
    Appliances
    • Included: Dishwasher, Dryer, Gas Oven, Instant Hot Water, Range, Range Hood, Refrigerator, Washer
    • Laundry: In Basement
    Features
    • Ceiling Fan(s), Built-in Features, Crown Molding, Eat-in Kitchen, Kitchen Island
    • Flooring: Tile, Hardwood, Laminate
    • Doors: Sliding Doors
    • Basement: Full,Interior Entry
    Interior area
    • Total structure area: 1,837
    • Total interior livable area: 1,837 sqft
    • Finished area above ground: 1,837
    • Finished area below ground: 0

    Property

    Parking
    • Total spaces: 5
    • Parking features: Off Street, Storage, Paved, Attached, Carport, Driveway, Garage Door Opener
    • Garage spaces: 5
    • Has carport: Yes
    • Has uncovered spaces: Yes
    Features
    • Patio & porch: Covered, Front Porch
    • Exterior features: Garden
    • Fencing: Wood,Back Yard,Fenced
    • Has view: Yes
    • View description: Garden
    Lot
    • Size: 0.34 Acres
    • Features: Level, Private, Cleared, Garden, Landscaped
    Details
    • Additional structures: Shed(s)
    • Parcel number: 012689 15.225
    • Special conditions: Standard

    Construction

    Type & style
    • Home type: SingleFamily
    • Architectural style: Cape Cod
    • Property subtype: Single Family Residence, Residential
    Materials
    • Vinyl Siding
    • Roof: Asphalt
    Condition
    • New construction: No
    • Year built: 1942

    Utilities & green energy

    • Electric: Photovoltaics Seller Owned
    • Sewer: Public Sewer
    • Water: Public
    Green energy
    • Energy generation: Solar

    Community & neighborhood

    Location
    • Region: Schenectady

    Price history

    DateEventPrice
    1/16/2026Sold$317,400+5.8%$173/sqft
    Source: Global MLS #202528385 Report a problem
    10/28/2025Pending sale$299,900$163/sqft
    Source: Global MLS #202528385 Report a problem
    10/23/2025Listed for sale$299,900+95.2%$163/sqft
    Source: Global MLS #202528385 Report a problem
    3/6/2015Sold$153,600-6.3%$84/sqft
    Source: Global MLS #201412450 Report a problem
    11/21/2014Price change$164,000-3%$89/sqft
    Source: Listhub #201412450 Report a problem
    10/31/2014Price change$169,000-2%$92/sqft
    Source: Listhub #201412450 Report a problem
    10/20/2014Price change$172,500-1.1%$94/sqft
    Source: Listhub #201412450 Report a problem
    9/9/2014Price change$174,500-5.6%$95/sqft
    Source: Listhub #201412450 Report a problem
    8/27/2014Price change$184,900-2.4%$101/sqft
    Source: Listhub #201412450 Report a problem
    8/15/2014Price change$189,500-2.6%$103/sqft
    Source: Listhub #201412450 Report a problem
    8/1/2014Price change$194,500-4.7%$106/sqft
    Source: Listhub #201412450 Report a problem
    7/23/2014Price change$204,000-2.4%$111/sqft
    Source: Listhub #201412450 Report a problem
    7/11/2014Price change$209,000-2.7%$114/sqft
    Source: Listhub #201412450 Report a problem
    6/18/2014Listed for sale$214,900+152.8%$117/sqft
    Source: Listhub #201412450 Report a problem
    9/4/1996Sold$85,000$46/sqft
    Source: Public Record Report a problem

    Public tax history

    YearProperty taxesTax assessment
    2025-- $98,500 +6.5%
    2024-- $92,500 +8.8%
    2023-- $85,000
    2022-- $85,000
    2021-- $85,000
    2020-- $85,000
    2019-- $85,000
    2018-- $85,000
    2017-- $85,000
    2016-- $85,000
    2015-- $85,000
    2014-- $85,000
    2013-- $85,000
    2012-- $85,000
    2011-- $85,000
    2010-- $85,000
    2009-- $85,000
    2008-- $85,000
    2007-- $85,000
    2006-- $85,000
    2005-- $85,000
    2004-- $85,000
    2003-- $85,000
    2002-- $85,000
    2001-- $85,000
    2000-- $85,000

    Find assessor info on the county website

    Neighborhood: 12303

    Nearby schools

    GreatSchools rating
    Sell for more on Zillow
    Get a Zillow Showcase℠ listing at no additional cost and you could sell for .
    $327,000
    2% more
    +$6,540
    With Zillow Showcase(estimated)
    $333,540