Turnkey elegance awaits in this meticulously maintained 4-bedroom, 2.5-bath Colonial situated in a premier, walkable Niskayuna neighborhood. Located within the award-winning Niskayuna School District, this move-in ready gem shines with fresh paint and numerous professional updates throughout. The main level boasts a sun-drenched living room centered around a cozy wood-burning fireplace, flowing seamlessly into a large, gourmet eat-in kitchen complete with granite countertops, stainless steel appliances, and abundant cabinet storage. An exceptional feature of this home is the rear family room, showcasing luxurious radiant floor heating and sliding glass doors that open to your private outdoor oasis. Entertain with ease on the expansive deck, perfect for grilling, or unwind in the pristine backyard featuring a twinkle-lit seating area and an outdoor fire pit. Step outside your front door to enjoy unmatched neighborhood convenience--just steps from the shops and eateries on Union Street and a short stroll to the historic Mohawk Golf Club. Positioned only seven miles from Albany International Airport, this property perfectly balances peaceful suburban living with easy commuter access. Schedule your private showing today!
Pending
$369,410
1130 S Country Club Drive, Niskayuna, NY 12309
4beds
1,812sqft
Single Family Residence, Residential
Built in 1938
8,712 Square Feet Lot
$370,900 Zestimate®
$204/sqft
$-- HOA
What's special
Cozy wood-burning fireplacePristine backyardOutdoor fire pitLuxurious radiant floor heatingStainless steel appliancesPrivate outdoor oasisTwinkle-lit seating area
- 40 days |
- 1,549 |
- 94 |
Zillow last checked:
Listing updated:
Listed by:
Realty One Group Key 518-630-5360,
Melissa Fearn 518-785-1589
Source: Global MLS,MLS#: 202619938
Facts & features
Interior
Bedrooms & bathrooms
- Bedrooms: 4
- Bathrooms: 3
- Full bathrooms: 2
- 1/2 bathrooms: 1
Primary bedroom
- Level: Second
Bedroom
- Level: Second
Bedroom
- Level: Second
Bedroom
- Level: Second
Family room
- Level: First
Kitchen
- Level: First
Living room
- Level: First
Heating
- Hot Water, Natural Gas, Radiant Floor
Cooling
- Window Unit(s)
Appliances
- Included: Dishwasher, Disposal, Gas Oven, Microwave, Refrigerator, Washer/Dryer
- Laundry: Main Level
Features
- High Speed Internet, Ceiling Fan(s), Built-in Features, Crown Molding, Eat-in Kitchen
- Flooring: Ceramic Tile, Laminate
- Doors: Sliding Doors
- Windows: Blinds, Double Pane Windows
- Basement: Partial,Sump Pump
- Number of fireplaces: 1
- Fireplace features: Living Room
Interior area
- Total structure area: 1,812
- Total interior livable area: 1,812 sqft
- Finished area above ground: 1,812
- Finished area below ground: 0
Video & virtual tour
Property
Parking
- Total spaces: 4
- Parking features: Off Street, Paved, Detached, Driveway
- Garage spaces: 1
- Has uncovered spaces: Yes
Features
- Patio & porch: Deck
- Fencing: Fenced
Lot
- Size: 8,712 Square Feet
- Features: Level, Landscaped
Details
- Parcel number: 422400 50.11268
- Zoning description: Single Residence
- Special conditions: Standard
Construction
Type & style
- Home type: SingleFamily
- Architectural style: Colonial
- Property subtype: Single Family Residence, Residential
Materials
- Vinyl Siding
- Roof: Shingle,Asphalt
Condition
- Updated/Remodeled
- New construction: No
- Year built: 1938
Utilities & green energy
- Sewer: Public Sewer
- Water: Public
- Utilities for property: Cable Connected
Community & HOA
Community
- Security: Smoke Detector(s), Carbon Monoxide Detector(s)
HOA
- Has HOA: No
Location
- Region: Niskayuna
Financial & listing details
- Price per square foot: $204/sqft
- Tax assessed value: $281,500
- Annual tax amount: $7,226
- Date on market: 7/8/2026
Estimated market value
$370,900
$352,000 - $389,000
$3,179/mo
Price history
| Date | Event | Price |
|---|---|---|
| 7/27/2026 | Pending sale | $369,410$204/sqft |
Source:  Global MLS #202619938 Report a problem Global MLS #202619938 Report a problem | ||
| 7/8/2026 | Listed for sale | $369,410$204/sqft |
Source: Global MLS #202619938 Report a problem | ||
| 6/25/2026 | Pending sale | $369,410$204/sqft |
Source: Global MLS #202619938 Report a problem | ||
| 6/18/2026 | Listed for sale | $369,410+84.7%$204/sqft |
Source: Global MLS #202619938 Report a problem | ||
| 5/24/2012 | Sold | $200,000-7.8%$110/sqft |
Source: Global MLS #201203832 Report a problem | ||
| 3/5/2012 | Listed for sale | $216,900+18.5%$120/sqft |
Source: Gucciardo Real Estate Group, LLC #201203832 Report a problem | ||
| 7/26/2010 | Sold | $183,000-3.6%$101/sqft |
Source: Global MLS #201016416 Report a problem | ||
| 6/10/2010 | Price change | $189,900-5%$105/sqft |
Source: TechValley Homes Real Estate #201016416 Report a problem | ||
| 4/7/2010 | Listed for sale | $199,900-7%$110/sqft |
Source: TechValley Homes Real Estate #201016416 Report a problem | ||
| 3/23/2005 | Sold | $214,900$119/sqft |
Source: Public Record Report a problem | ||
Public tax history
| Year | Property taxes | Tax assessment |
|---|---|---|
| 2025 | -- | $190,000 |
| 2024 | -- | $190,000 |
| 2023 | -- | $190,000 |
| 2022 | -- | $190,000 |
| 2021 | -- | $190,000 |
| 2020 | -- | $190,000 |
| 2019 | -- | $190,000 |
| 2018 | -- | $190,000 |
| 2017 | $6,699 | $190,000 |
| 2016 | -- | $190,000 |
| 2015 | -- | $190,000 |
| 2014 | -- | $190,000 |
| 2013 | -- | $190,000 |
| 2012 | -- | $190,000 |
| 2011 | -- | $190,000 -21.8% |
| 2010 | -- | $243,000 |
| 2009 | -- | $243,000 |
| 2008 | -- | $243,000 +134.1% |
| 2007 | -- | $103,800 |
| 2006 | -- | $103,800 |
| 2005 | -- | $103,800 |
| 2004 | -- | $103,800 |
| 2002 | -- | $103,800 |
| 2001 | -- | $103,800 |
| 2000 | -- | $103,800 |
Find assessor info on the county website
Monthly payment
Climate risks
Neighborhood: 12309
Nearby schools
GreatSchools rating
- 8/10Hillside SchoolGrades: K-5Distance: 0.7 mi
- 9/10Van Antwerp Middle SchoolGrades: 6-8Distance: 0.9 mi
- 9/10Niskayuna High SchoolGrades: 9-12Distance: 1.4 mi
Schools provided by the listing agent
- Elementary: Rosendale
- High: Niskayuna
Source: Global MLS. This data may not be complete. We recommend contacting the local school district to confirm school assignments for this home.
- $397,6004 bd2 ba1.7k sqft1134 S Country Club Dr, Niskayuna, NY 12309Off Market
- $476,0004 bd3 ba2.2k sqft1126 S Country Club Dr, Niskayuna, NY 12309Off Market
- $330,9003 bd2 ba1.5k sqft1138 S Country Club Dr, Niskayuna, NY 12309Off Market

- $332,9003 bd1 ba1.7k sqft1122 S Country Club Dr, Niskayuna, NY 12309Off Market
- $324,4005 bd2 ba1.5k sqft1142 S Country Club Dr, Niskayuna, NY 12309Off Market
- $288,7003 bd1 ba1.1k sqft1118 S Country Club Dr, Schenectady, NY 12309Off Market
- $339,9003 bd1 ba1.7k sqft1146 S Country Club Dr, Niskayuna, NY 12309Off Market
- $356,5003 bd2 ba1.7k sqft1114 S Country Club Dr, Niskayuna, NY 12309Off Market
A local agent can set up tours, give advice and negotiate with sellers.
Similar homes
- $449,9994 bd3 ba2.4k sqft1270 Palmer Avenue, Niskayuna, NY 12309Active
 MLS ID #202623912, Joseph Amiccuci, Listing by: J Paul Realty Group LLC. Global MLS
 - $394,9005 bd3 ba2.4k sqft1117 Balltown Road, Niskayuna, NY 12309Active
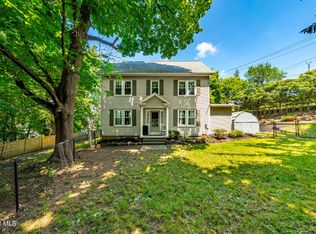 MLS ID #202620725, Heather A Perry, Listing by: Red Door Realty NY Inc. Global MLS
 - $389,9003 bd2 ba1.6k sqft1984 Van Antwerp Road, Schenectady, NY 12309Active
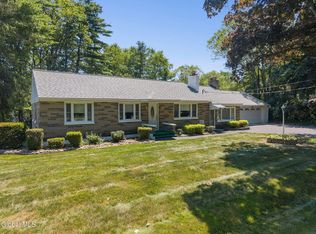 MLS ID #202622748, Donna Altieri, Listing by: Miranda Real Estate Group Inc. Global MLS
 - $399,9003 bd2 ba2k sqft2075 Baker Avenue, Niskayuna, NY 12309Active
 MLS ID #202623280, Kyle A Durni, Listing by: Howard Hanna Capital Inc. Global MLS
 - $329,9003 bd1 ba1.3k sqft1176 Dean Street, Schenectady, NY 12309ActiveMLS ID #202623801, Suzanne Hartz, Listing by: Saratoga Spa Realty LLC. Global MLS
- $365,0003 bd2 ba1.1k sqft4 Cedar Court, Schenectady, NY 12309ActiveMLS ID #202621451, Anna Bochenek DiRaddo, Listing by: Hunt Real Estate ERA. Global MLS
- $439,0003 bd3 ba1.9k sqft6 Durham Court, Schenectady, NY 12309ActiveMLS ID #202623804, Cathy S Cooley, Listing by: Howard Hanna Capital Inc. Global MLS
- $365,0004 bd2 ba1.8k sqft12 Lancaster Drive, Glenville, NY 12302ActiveMLS ID #202623737, Brenda Mayette, Listing by: Miranda Real Estate Group Inc. Global MLS
- $324,9004 bd2 ba1.7k sqft3220 Balltown Road, Schenectady, NY 12304ActiveMLS ID #202613383, Robert L Taylor, Listing by: KW Platform. Global MLS
- $369,0002 bd2 ba1.3k sqft2374 E Nott Street, Niskayuna, NY 12309ActiveMLS ID #202623131, Faye Rispoli, Listing by: Re Max Solutions. Global MLS
- $329,0004 bd2 ba1.7k sqft1043 Glenwood Boulevard, Schenectady, NY 12308ActiveMLS ID #202619779, Basmattie Gangadin, Listing by: Lachman Real Estate Group Inc. Global MLS
- $359,9003 bd2 ba1.6k sqft72 Pashley Road, Glenville, NY 12302ActiveMLS ID #202620787, Julie Ann Gold, Listing by: Roohan Realty. Global MLS
- $364,9003 bd2 ba1.5k sqft3 Hillview Terrace, Guilderland, NY 12084ActiveMLS ID #202623498, Robert Liotta, Listing by: Whipple City Realty Group Inc. Global MLS
- $385,0004 bd3 ba2k sqft5 Pine Hill Bend, Ballston Lake, NY 12019ActiveMLS ID #202623898, Rebekah O'Neil, Listing by: Howard Hanna Capital Inc. Global MLS
- $539,0005 bd4 ba2.6k sqft854 Maxwell Drive, Niskayuna, NY 12309ActiveMLS ID #202623491, Shari Lynn Fox, Listing by: Howard Hanna Capital Inc. Global MLS
- $389,0003 bd2 ba1.5k sqft337 Quackenbush Road, Schenectady, NY 12306ActiveMLS ID #202620974, Robert M Crevatas, Listing by: Howard Hanna Capital Inc. Global MLS
- $459,0004 bd3 ba2.2k sqft1009 Cheyenne Road, Glenville, NY 12302ActiveMLS ID #202623893, Claudine D Hodge, Listing by: Berkshire Hathaway Home Services Blake. Global MLS
- $315,0003 bd2 ba1.7k sqft1021 Roberta Road, Schenectady, NY 12303ActiveMLS ID #202623502, Stephanie Hackett, Listing by: Miranda Real Estate Group Inc. Global MLS
- $480,0004 bd3 ba2.3k sqft3 Ashford Lane, Niskayuna, NY 12309ActiveMLS ID #202619814, Sandy A Speranza, Listing by: Howard Hanna Capital Inc. Global MLS
- $435,0003 bd3 ba1.9k sqft22 Island View Road, Cohoes, NY 12047ActiveMLS ID #202617286, Christopher J Culihan, Listing by: Coldwell Banker Prime Properties. Global MLS
