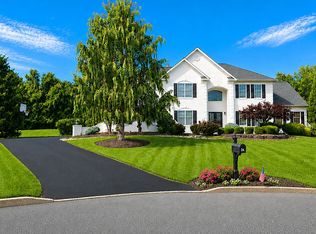
**Offer deadline has been set to Thursday at 11am** Your Dream Home Awaits in Stoney Ford Estates! Discover an extraordinary opportunity to own a meticulously maintained home, cherished by its original owners. This spacious residence boasts 6 bedrooms and 4.5 bathrooms, offering an expansive 4,300+ square feet of luxurious living space. From the moment you step inside, you'll be greeted by an inviting ambiance and timeless design. The home features generously sized bedrooms and multiple living areas, providing ample space for relaxation, entertaining, and everyday life. The heart of this home is its bright and open kitchen. It's fully equipped with a light filled breakfast room, stainless steel appliances, granite countertops, a large center island, and abundant storage. The seamless transition into the lofted living room, where a stone fireplace and skylights bathe the space in natural light, creates a grand and airy feel. The main level also features a private bedroom with a large walk-in closet and an en-suite bathroom. This versatile space is ideal for an in-law suite or secluded guest quarters. Upstairs, you'll find five generously sized bedrooms and three full bathrooms. The primary suite is a true retreat, boasting a HUGE walk-in closet and a beautifully appointed en-suite bathroom which includes double vanities, a soaking tub, and a large separate shower. Step outside into your private backyard oasis, located in the best cul-de-sac spot in the development next to an open space preserve, with no homes behind. Professional landscaping and a fully fenced in yard create a serene environment, while the custom built-in deck and sparkling in-ground pool with jacuzzi provide the ultimate setting for summer entertaining, outdoor dining, and leisurely weekends. Adding to the home's appeal is an expansive 1,900 square feet of unfinished basement space, offering endless possibilities to create the recreation room, home gym, or additional living areas you've always dreamed of. With its comfortable living, unbeatable location in the Council Rock South school district, this exceptional property is a rare find. Don't miss your chance to call this magnificent house your home!
Sold for $1,155,000
$1,155,000
19 Saratoga Ct, Holland, PA 18966
6beds
4,457sqft
Single Family Residence
Built in 1998
-- sqft lot
$1,197,000 Zestimate®
$259/sqft
$5,569 Estimated rent
Home value
$1,197,000
$1.11M - $1.29M
$5,569/mo
Zestimate® history
Owner options
List your home for rent
$5,569/mo
Rent Zestimate®
Find your next renter with Zillow Rental Manager. Plus, with online applications, you can quickly screen prospective tenants – for free.
$5,569/mo
Rent Zestimate®
Refinance and save
$6,694/mo
Est. payment
Refinancing to a lower rate could help reduce your monthly payments and save thousands over the life of the loan.
$6,694/mo
Est. payment
Explore your selling options
Work with a Zillow partner agent
Leverage their expertise and Zillow's premium Showcase listings to get your home seen by more buyers.
Get startedList with your own agent
Get your home in front of millions of buyers by listing it on Zillow.
Learn how to do itSell it yourself
Take full control of how buyers see your home on Zillow by listing For Sale by Owner (FSBO).
List your homeWhat's special
Stone fireplaceFully fenced in yardPrivate backyard oasisOpen space preserveSoaking tubLight filled breakfast roomBest cul-de-sac spot
Zillow last checked:
Listing updated:
Listed by:
Kate Shlomo 215-866-0050,
Elfant Wissahickon Realtors,
Listing Team: Philly Home Girls
Bought with:
Stephanie Biello, AB067438
Kurfiss Sotheby's International Realty
Source: Bright MLS,MLS#: PABU2099030
Facts & features
Interior
Bedrooms & bathrooms
- Bedrooms: 6
- Bathrooms: 5
- Full bathrooms: 4
- 1/2 bathrooms: 1
- Main level bathrooms: 2
- Main level bedrooms: 1
Basement
- Area: 0
Heating
- Forced Air, Natural Gas
Cooling
- Central Air, Electric
Appliances
- Included: Gas Water Heater
Features
- Basement: Unfinished
- Number of fireplaces: 1
Interior area
- Total structure area: 4,457
- Total interior livable area: 4,457 sqft
- Finished area above ground: 4,457
- Finished area below ground: 0
Property
Parking
- Total spaces: 3
- Parking features: Garage Faces Side, Attached, Driveway
- Attached garage spaces: 3
- Has uncovered spaces: Yes
Accessibility
- Accessibility features: None
Features
- Levels: Two
- Stories: 2
- Has private pool: Yes
- Pool features: Private
Details
- Additional structures: Above Grade, Below Grade
- Parcel number: 31081150
- Zoning: R1
- Special conditions: Standard
Construction
Type & style
- Home type: SingleFamily
- Architectural style: Colonial
- Property subtype: Single Family Residence
Materials
- Frame
- Foundation: Concrete Perimeter
Condition
- New construction: No
- Year built: 1998
Utilities & green energy
- Sewer: Public Sewer
- Water: Public
Community & HOA
Community
- Subdivision: Stoney Ford Estate
HOA
- Has HOA: Yes
- Services included: Snow Removal, Common Area Maintenance
- HOA fee: $704 annually
- HOA name: HILLS AT NORTHAMPTON
Location
- Region: Holland
- Municipality: NORTHAMPTON TWP
Financial & listing details
- Price per square foot: $259/sqft
- Tax assessed value: $72,400
- Annual tax amount: $14,532
- Date on market: 7/7/2025
- Listing agreement: Exclusive Right To Sell
- Ownership: Fee Simple
Price history
| Date | Event | Price |
|---|---|---|
| 9/10/2025 | Sold | $1,155,000+5%$259/sqft |
Source:  Bright MLS #PABU2099030 Report a problem Bright MLS #PABU2099030 Report a problem | ||
| 7/11/2025 | Pending sale | $1,100,000$247/sqft |
Source: Bright MLS #PABU2099030 Report a problem | ||
| 7/7/2025 | Listed for sale | $1,100,000+168.7%$247/sqft |
Source: Bright MLS #PABU2099030 Report a problem | ||
| 5/11/1998 | Sold | $409,353$92/sqft |
Source: Public Record Report a problem | ||
Public tax history
| Year | Property taxes | Tax assessment |
|---|---|---|
| 2025 | $14,532 +2.3% | $72,400 |
| 2024 | $14,207 +8.1% | $72,400 |
| 2023 | $13,143 +0.9% | $72,400 |
| 2022 | $13,022 +3.3% | $72,400 |
| 2021 | $12,610 +2.3% | $72,400 |
| 2020 | $12,327 +6.4% | $72,400 |
| 2018 | $11,589 +4% | $72,400 |
| 2017 | $11,142 +35% | $72,400 |
| 2016 | $8,253 | $72,400 |
| 2015 | -- | $72,400 |
| 2014 | -- | $72,400 |
| 2013 | -- | $72,400 |
| 2012 | -- | $72,400 |
| 2011 | -- | $72,400 -10.9% |
| 2010 | -- | $81,280 |
| 2009 | -- | $81,280 |
| 2008 | -- | $81,280 |
| 2007 | -- | $81,280 |
| 2006 | -- | $81,280 |
| 2005 | -- | $81,280 +300% |
| 2004 | -- | $20,320 |
| 2003 | -- | $20,320 |
| 2002 | -- | $20,320 |
| 2000 | -- | $20,320 |
Find assessor info on the county website
Neighborhood: 18966
Nearby homes
- $1,065,9004 bd4 ba3.8k sqft15 Saratoga Ct, Holland, PA 18966Off Market
- $1,096,4004 bd2 ba3.1k sqft21 Saratoga Ct, Holland, PA 18966Off Market
- $981,1004 bd3 ba3.2k sqft11 Saratoga Ct, Holland, PA 18966Off Market
- $1,195,0005 bd5 ba4.3k sqft24 Saratoga Ct, Holland, PA 18966Pending
- $1,021,4004 bd3 ba3.7k sqft20 Saratoga Ct, Holland, PA 18966Off Market
- $1,125,5004 bd3 ba4k sqft16 Saratoga Ct, Holland, PA 18966Off Market
- $1,146,9004 bd2 ba3.9k sqft9 Saratoga Ct, Holland, PA 18966Off Market
- $1,093,0004 bd4 ba4k sqft12 Saratoga Ct, Holland, PA 18966Off Market
Nearby schools
GreatSchools rating
- 8/10Holland El SchoolGrades: K-6Distance: 2 mi
- 7/10Holland Middle SchoolGrades: 7-8Distance: 1 mi
- 10/10Council Rock High School SouthGrades: 9-12Distance: 1.4 mi
Schools provided by the listing agent
- High: Council Rock High School South
- District: Council Rock
Source: Bright MLS. This data may not be complete. We recommend contacting the local school district to confirm school assignments for this home.
Get a cash offer in 3 minutes
Find out how much your home could sell for in as little as 3 minutes with a no-obligation cash offer.
Estimated market value
$1,197,000
Get a cash offer in 3 minutes
Find out how much your home could sell for in as little as 3 minutes with a no-obligation cash offer.
Estimated market value
$1,197,000
- Pennsylvania
- Bucks County
- Southampton
- 18966
- 19 Saratoga Ct
Nearby cities
Nearby neighborhoods
Nearby zip codes
Other Southampton Topics
