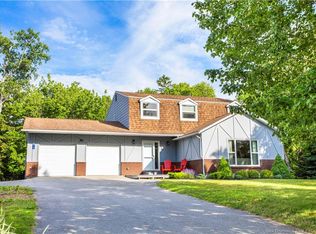
THE HOME THAT LOVE BUILT. Classic style with tasteful Contemporary updates. This solid craftsman built home is located on a quiet street in the premier Mount Pleasant area. Walking distance to Rockwood Park trails, swimming and skating at Lily Lake and just a few minutes drive to Uptown and the Regional hospital. Move in and start making forever memories. Featuring OVER 3000 sq ft of lovingly maintained and updated character and coziness. This is an upscale home built for family! Just steps away from the custom kitchen is a large deck for gatherings and relaxing. the southerly facing back yard is perfect for gardening, children and pets AND has frontage on a court for easy back yard access. You will fall in love with every level.....and everyone is going to have their "favorite room" It is that kind of home! Every level has a special place and lasting charm. Plenty of room to gather together or get away from each other in your own space too. A quiet residential family area and a oppourtunity that is not common so here is your chance. Book your private showing today.
For sale
C$474,900
19 Seely St, Saint John, NB E2K 4B1
3beds
3,600sqft
SingleFamily
Built in 1896
8,180 Square Feet Lot
$-- Zestimate®
C$132/sqft
C$-- HOA
What's special
Custom kitchen
- 22 hours |
- 53 |
- 2 |
Zillow last checked:
Listing updated:
Listed by:
PETER COUGHLAN, Salesperson,
Royal LePage Atlantic Brokerage
Source: New Brunswick Real Estate Board,MLS®#: NB144437
Facts & features
Interior
Bedrooms & bathrooms
- Bedrooms: 3
- Bathrooms: 4
- Full bathrooms: 1
- 1/2 bathrooms: 3
Bedroom
- Level: Second
Bedroom
- Level: Second
Bedroom
- Level: Third
Other
- Level: Main
Other
- Level: Second
Other
- Level: Second
Other
- Level: Third
Other
- Level: Lower
Other
- Level: Main
Dining room
- Level: Main
Family room
- Level: Second
Family room
- Level: Third
Kitchen
- Level: Main
Laundry
- Level: Main
Living room
- Level: Main
Storage
- Level: Lower
Storage
- Level: Lower
Utility room
- Level: Lower
Heating
- Electric, Hot Water
Cooling
- Electric
Appliances
- Included: Built-In Appliances, Water Heater
- Laundry: Main Level
Features
- Flooring: Ceramic Tile
- Basement: Partial/Combo
- Has fireplace: No
Interior area
- Total structure area: 3,600
- Total interior livable area: 3,600 sqft
- Finished area above ground: 2,900
Video & virtual tour
Property
Parking
- Total spaces: 1
- Parking features: Asphalt, Paved, Width - Single, No Garage
- Uncovered spaces: 1
Features
- Levels: Tri-Level
- Fencing: Partial
Lot
- Size: 8,180 Square Feet
- Features: Landscaped, Level, Wooded, Recreation Nearby, Under 0.5 Acres
Details
- Parcel number: 00021485
- Other equipment: Fuel Tank(s)
Construction
Type & style
- Home type: SingleFamily
Materials
- Vinyl Siding
- Foundation: Concrete
- Roof: Asphalt
Condition
- Year built: 1896
Utilities & green energy
- Sewer: Municipal
- Water: Municipal
Community & HOA
Location
- Region: Saint John
Financial & listing details
- Price per square foot: C$132/sqft
- Annual tax amount: C$6,694
- Date on market: 7/21/2026
- Ownership: Freehold
PETER COUGHLAN, Salesperson
PETER COUGHLAN, Salesperson
(506) 608-4866
By pressing Contact Agent, you agree that the real estate professional identified above may call/text you about your search, which may involve use of automated means and pre-recorded/artificial voices. You don't need to consent as a condition of buying any property, goods, or services. Message/data rates may apply. You also agree to our Terms of Use. Zillow does not endorse any real estate professionals. We may share information about your recent and future site activity with your agent to help them understand what you're looking for in a home.
Price history
Price history is unavailable.
Public tax history
Tax history is unavailable.
Climate risks
Neighborhood: E2K
Nearby schools
GreatSchools rating
No schools nearby
We couldn't find any schools near this home.
- C$595,0003 bd2 ba2.3k sqft26 Seely St, Saint John, NB E2K4B2For Sale

- C$---- bd-- ba-- sqft9 Gooderich St, Saint John, NB E2K4A5Off Market
- C$275,0004 bd2 ba1.6k sqft5 A Glenburn Ct, Saint John, NB E2K3Y8For Sale
- C$230,0000.725 AcresLOT Sandy Point Rd, Saint John, NB E2K3R6Lot/Land
- C$665,0004 bd3 ba2.5k sqft4 Duncraggan Ct, Saint John, NB E2K3T3For Sale
- C$209,9003 bd1 ba920 sqft229 Gilbert St, Saint John, NB E2K4E4For Sale
- C$267,9002 bd3 ba1.9k sqft3 Cathedral Ln, Saint John, NB E2L0E7For Sale
- C$--5 bd2 ba3.2k sqft99 Hazen St, Saint John, NB E2L3L2Off Market
Similar homes
- C$479,9005 bd3 ba2.4k sqft325 Saint James St, Saint John, NB E2M 2E7For Sale
 MLS ID #NB143983, Jacqueline Cronk, Salesperson, eXp Realty Brokerage. New Brunswick Real Estate Board
 - C$475,0003 bd4 ba2.4k sqft167 Meadowbank Ave, Saint John, NB E2K 2C9For Sale
 MLS ID #NB140665, John McAloney, Salesperson, Royal LePage Atlantic Brokerage. New Brunswick Real Estate Board
 - C$499,9004 bd4 ba3k sqft34 Maliseet Dr, Rothesay, NB E2E 2G5For Sale
 MLS ID #NB143722, JEFF KITCHEN, Salesperson, RE/MAX Professionals Brokerage. New Brunswick Real Estate Board
 - C$595,0003 bd2 ba2.3k sqft26 Seely St, Saint John, NB E2K 4B2For SaleMLS ID #NB141258, JASON HAGGERTY, Salesperson, RE/MAX Professionals Brokerage. New Brunswick Real Estate Board
- C$479,9004 bd3 ba2.3k sqft18 Forest Rd, Rothesay, NB E2H 1B5For SaleMLS ID #NB144113, WENDI HOPEY, Salesperson, Keller Williams Capital Realty Brokerage. New Brunswick Real Estate Board
- C$479,0004 bd3 ba3.4k sqft1000 Kennebecasis Dr, Saint John, NB E2K 5A9For SaleMLS ID #NB139701, Shiny Xu, Salesperson, RE/MAX Professionals Brokerage. New Brunswick Real Estate Board
- C$424,9004 bd3 ba2.4k sqft52 Dorchester St, Saint John, NB E2L 3H9For SaleMLS ID #NB140866, JEFF SHERWOOD, Salesperson, RE/MAX Professionals Brokerage. New Brunswick Real Estate Board
- C$414,9004 bd2 ba1.9k sqft99 George St, Grand Bay Westfield, NB E5K 2H3For SaleMLS ID #NB144319, GABRIELLE PYE, Salesperson, Royal LePage Atlantic Brokerage. New Brunswick Real Estate Board
- C$515,000-- bd-- ba2.1k sqft36 Jean St #34, Saint John, NB E2J 1J9For SaleMLS ID #NB144281, TIM SOMERVILLE, Salesperson, Royal LePage Atlantic Brokerage. New Brunswick Real Estate Board
- C$399,9004 bd3 ba2.5k sqft5 Paddock St, Saint John, NB E2L 3A5For SaleMLS ID #NB142398, STEFAN CORMIER, Salesperson, RE/MAX Professionals Brokerage. New Brunswick Real Estate Board
- C$525,0003 bd2 ba2.3k sqft20 Gibbon Ave, Saint John, NB E2N 1N8For SaleMLS ID #NB143570, STEFAN CORMIER, Salesperson, RE/MAX Professionals Brokerage. New Brunswick Real Estate Board
- C$425,0003 bd2 ba1.9k sqft175 Highland Rd, Saint John, NB E2K 1P8For SaleMLS ID #NB141364, STEFAN CORMIER, Salesperson, RE/MAX Professionals Brokerage. New Brunswick Real Estate Board
- C$479,0003 bd1 ba1.9k sqft68 Elizabeth Pkwy, Rothesay, NB E2H 1E9For SaleMLS ID #NB140187, Tong Gao, Salesperson, Royal LePage Select Realty Brokerage. New Brunswick Real Estate Board
- C$379,9003 bd3 ba2.7k sqft14 Wellesley Ave, Saint John, NB E2K 2T9For SaleMLS ID #NB129777, Janelle Oakes, Salesperson, eXp Realty Brokerage. New Brunswick Real Estate Board
- C$499,9003 bd3 ba2.1k sqft41 Downsview Dr, Saint John, NB E2M 7X4For SaleMLS ID #NB143035, Brady Soucy, Salesperson, Royal LePage Select Realty Brokerage. New Brunswick Real Estate Board
- C$409,9005 bd2 ba2.1k sqft77 Varsity St, Saint John, NB E2K 4K8For SaleMLS ID #NB141625, Shiny Xu, Salesperson, RE/MAX Professionals Brokerage. New Brunswick Real Estate Board
- C$550,000-- bd-- ba4.2k sqft46 Prince St, Saint John, NB E2M 1N9For SaleMLS ID #NB144310, JAMIE OLIVE, Salesperson, Royal LePage Atlantic Brokerage. New Brunswick Real Estate Board
- C$389,9004 bd2 ba2.2k sqft110 Hillcrest Rd, Saint John, NB E2N 1T3For SaleMLS ID #NB143340, Shiny Xu, Salesperson, RE/MAX Professionals Brokerage. New Brunswick Real Estate Board
- C$339,9005 bd2 ba2.3k sqft21 Mountain Rd, Saint John, NB E2J 2W7For SaleMLS ID #NB143863, JANELLE RUSSELL, Salesperson, RE/MAX Professionals Brokerage. New Brunswick Real Estate Board
- C$369,500-- bd-- ba1.9k sqft15 Corkery St #13, Saint John, NB E2K 2Z5For SaleMLS ID #NB144163, TAMMY HARLEY, Salesperson, SUTTON GROUP AURORA REALTY LTD. Brokerage. New Brunswick Real Estate Board
