This spacious 4-bedroom family home is in a lush, established neighbourhood with beach access, mature trees, and privacy. From the moment you step inside, the impressive oversized foyer offers a first impression rarely found in today's homes. The entry is beautifully separated from the stunning sunken living room, where soaring vaulted ceilings and an abundance of natural light create an airy, formal space that's perfect for entertaining. There's even the ideal spot for a spectacular Christmas tree during the holidays. The heart of the home is the generous open-concept dining area and kitchen, featuring rich cabinetry arranged in a functional horseshoe layout with tons of counter space and storage. Tucked away at the back of the home, the cozy family room provides the perfect retreat. Its separation from the main living spaces makes it an ideal playroom, TV room, or casual gathering area. Upstairs, you'll find 4 bedrooms, 2 full bathrooms, and the comfort and efficiency of a heat pump. The finished lower level adds even more living space with a full bathroom, and a large family room that's perfect as a rec room, toy room, home gym, or guest space, complete with fun built-ins already in place. Designed for easy indoor-outdoor living, a conveniently located powder room just off the backyard entrance is perfect for pool days, keeping wet feet from tracking through the rest of the home. Outside, the sprawling deck overlooks an above-ground pool and hot tub, creating a fun, relaxing setting. Located within the Fairvale Elementary School zone, this property also offers nearby beach access and is surrounded by mature trees and flat, paved streets ideal for evening bike rides, family walks, and connecting with neighbours. Combining generous living space, a proven Rothesay location, and outstanding indoor and outdoor amenities, this is a home your family will enjoy for years to come.
For sale
C$499,900
34 Maliseet Dr, Rothesay, NB E2E 2G5
4beds
3,000sqft
SingleFamily
Built in ----
0.65 Acres Lot
$-- Zestimate®
C$167/sqft
C$-- HOA
What's special
Mature treesImpressive oversized foyerSoaring vaulted ceilingsAbundance of natural lightRich cabinetryFunctional horseshoe layoutCozy family room
- 8 days |
- 54 |
- 4 |
Zillow last checked:
Listing updated:
Listed by:
JEFF KITCHEN, Salesperson,
RE/MAX Professionals Brokerage
Source: New Brunswick Real Estate Board,MLS®#: NB143722
Facts & features
Interior
Bedrooms & bathrooms
- Bedrooms: 4
- Bathrooms: 4
- Full bathrooms: 3
- 1/2 bathrooms: 1
Bedroom
- Level: Second
Bedroom
- Level: Second
Bedroom
- Level: Second
Other
- Level: Second
Dining room
- Level: Main
Family room
- Level: Main
Kitchen
- Level: Main
Living room
- Level: Main
Heating
- Baseboard, Electric, Heat Pump
Cooling
- Electric, Heat Pump
Features
- Flooring: Tile, Wood
- Basement: Full
- Has fireplace: No
Interior area
- Total structure area: 3,000
- Total interior livable area: 3,000 sqft
- Finished area above ground: 2,396
Property
Parking
- Parking features: Asphalt, Paved, Garage
- Has garage: Yes
- Has uncovered spaces: Yes
Features
- Waterfront features: Beach Access, Waterfront (Deeded), River Front, River
- Body of water: Kennebecasis River
Lot
- Size: 0.65 Acres
- Features: Beach, Under 0.5 Acres
Details
- Parcel number: 00063545
- Other equipment: Heat Pump
Construction
Type & style
- Home type: SingleFamily
Materials
- Aluminum Siding, Brick
- Foundation: Concrete
- Roof: Asphalt
Utilities & green energy
- Sewer: Municipal
- Water: Well
Community & HOA
Location
- Region: Rothesay
Financial & listing details
- Price per square foot: C$167/sqft
- Annual tax amount: C$4,580
- Date on market: 7/20/2026
- Ownership: Freehold
JEFF KITCHEN, Salesperson
JEFF KITCHEN, Salesperson
(506) 650-1690
By pressing Contact Agent, you agree that the real estate professional identified above may call/text you about your search, which may involve use of automated means and pre-recorded/artificial voices. You don't need to consent as a condition of buying any property, goods, or services. Message/data rates may apply. You also agree to our Terms of Use. Zillow does not endorse any real estate professionals. We may share information about your recent and future site activity with your agent to help them understand what you're looking for in a home.
Price history
Price history is unavailable.
Public tax history
Tax history is unavailable.
Climate risks
Neighborhood: E2E
Nearby schools
GreatSchools rating
No schools nearby
We couldn't find any schools near this home.
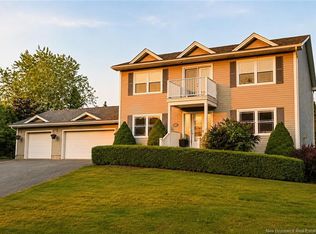
- C$849,9005 bd4 ba3.5k sqft56 Maliseet Dr, Rothesay, NB E2E2E9For Sale
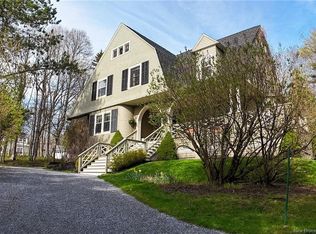
- C$1,249,0003 bd3 ba2.5k sqft14 Greenbrier St, Rothesay, NB E2E0Y8For Sale

- C$---- bd-- ba-- sqft63 River Rd, Rothesay, NB E2E2E2Off Market
- C$1,475,0006 bd4 ba5.4k sqft48 Gondola Point Rd, Rothesay, NB E2E5K2For Sale
- C$299,0003 bd1 ba1.2k sqft13 Clark Rd, Rothesay, NB E2E2H2For Sale
- C$379,9003 bd1 ba1.4k sqft16 Clark Rd, Rothesay, NB E2E2H1For Sale
- C$579,9004 bd2 ba2.3k sqft5 Aragona Ct, Rothesay, NB E2E0B2For Sale
- C$479,9002 bd2 ba1.4k sqft52 Hampton Rd #102, Rothesay, NB E2E0V5For Sale
Similar homes
- C$569,9004 bd2 ba2.2k sqft25 Isaac St, Rothesay, NB E2E 0E6For Sale
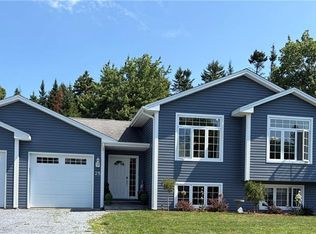 MLS ID #NB144825, HALEY BETTLE, Salesperson, Royal LePage Atlantic Brokerage. New Brunswick Real Estate Board
 - C$499,9003 bd4 ba1.7k sqft20 Hughes Cres, Quispamsis, NB E2E 2T6For Sale
 MLS ID #NB143948, Kelly DeCourcey, Salesperson, RE/MAX Professionals Brokerage. New Brunswick Real Estate Board
 - C$549,9004 bd2 ba2.5k sqft25 Carriage Way, Rothesay, NB E2E 0C8For Sale
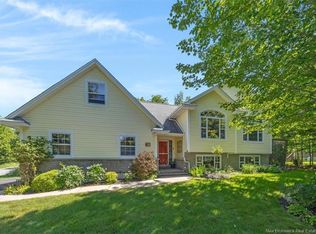 MLS ID #NB143870, PAUL DOIRON, Salesperson, Royal LePage Select Realty Brokerage. New Brunswick Real Estate Board
 - C$479,9004 bd3 ba2.3k sqft18 Forest Rd, Rothesay, NB E2H 1B5For Sale
 MLS ID #NB144113, WENDI HOPEY, Salesperson, Keller Williams Capital Realty Brokerage. New Brunswick Real Estate Board
 - C$579,9004 bd2 ba2.3k sqft5 Aragona Ct, Rothesay, NB E2E 0B2For SaleMLS ID #NB143767, JEFF SHERWOOD, Salesperson, RE/MAX Professionals Brokerage. New Brunswick Real Estate Board
- C$424,9005 bd2 ba2.5k sqft13 Woodward Cres, Quispamsis, NB E2E 1N5For SaleMLS ID #NB144760, DENISE HANSEN, Salesperson, eXp Realty Brokerage. New Brunswick Real Estate Board
- C$480,0003 bd2 ba1.7k sqft14 Kaitlyn St, Rothesay, NB E2E 0M6For SaleMLS ID #NB144272, Anderson MacDonald, Salesperson, Royal LePage Select Realty Brokerage. New Brunswick Real Estate Board
- C$479,0003 bd1 ba1.9k sqft68 Elizabeth Pkwy, Rothesay, NB E2H 1E9For SaleMLS ID #NB140187, Tong Gao, Salesperson, Royal LePage Select Realty Brokerage. New Brunswick Real Estate Board
- C$699,9004 bd4 ba3.2k sqft24 Beach Dr, Rothesay, NB E2E 4X3For SaleMLS ID #NB143524, COREY BREAU, Agent Manager, RE/MAX Professionals Brokerage. New Brunswick Real Estate Board
- C$550,0003 bd2 ba2.1k sqft11 Collingwood Dr, Quispamsis, NB E2G 2C3For SaleMLS ID #NB143703, TIM SOMERVILLE, Salesperson, Royal LePage Atlantic Brokerage. New Brunswick Real Estate Board
- C$325,0004 bd2 ba1.5k sqft36 Chapel Rd, Rothesay, NB E2E 3M2For SaleMLS ID #NB144078, CHRISSY LAVINE, Salesperson, RE/MAX Professionals Brokerage. New Brunswick Real Estate Board
- C$485,0004 bd2 ba1.8k sqft13 Cliff St, Quispamsis, NB E2G 1Y4For SaleMLS ID #NB142012, DAVIS SCHRYER, Salesperson, RE/MAX Professionals Brokerage. New Brunswick Real Estate Board
- C$525,0003 bd3 ba2k sqft244 Model Farm Rd, Quispamsis, NB E2G 1M6For SaleMLS ID #NB143824, SHAWN TUCKER, Salesperson, eXp Realty Brokerage. New Brunswick Real Estate Board
- C$419,9004 bd2 ba2.3k sqft115 Otter Lake Rd, Simonds, NB E2S 2P3For SaleMLS ID #NB142552, TERRI ROBERTS, Salesperson, Keller Williams Capital Realty Brokerage. New Brunswick Real Estate Board
- C$589,0003 bd3 ba2.3k sqft29 Clinton Dr, Simonds, NB E2S 3G8For SaleMLS ID #NB144801, Raygene Adams, Salesperson, RE/MAX Professionals Brokerage. New Brunswick Real Estate Board
- C$689,9004 bd3 ba2k sqft6 Donald Rd, Rothesay, NB E2S 1A7For SaleMLS ID #NB143853, STEFAN CORMIER, Salesperson, RE/MAX Professionals Brokerage. New Brunswick Real Estate Board
- C$389,9004 bd2 ba2.4k sqft74 Quispamsis Rd, Quispamsis, NB E2E 1N7For SaleMLS ID #NB143060, STEFAN CORMIER, Salesperson, RE/MAX Professionals Brokerage. New Brunswick Real Estate Board
- C$375,0004 bd3 ba2.2k sqft49 Cedar Ridge Blvd, Quispamsis, NB E2E 4K6For SaleMLS ID #NB143970, JASON STEPHEN, Salesperson, Royal LePage Atlantic Brokerage. New Brunswick Real Estate Board
- C$449,9003 bd1 ba1.6k sqft416 Hampton Rd, Quispamsis, NB E2E 4V5For SaleMLS ID #NB141611, JEFF SHERWOOD, Salesperson, RE/MAX Professionals Brokerage. New Brunswick Real Estate Board
- C$349,9004 bd2 ba2.3k sqft11 Country Cres, Quispamsis, NB E2E 1T3For SaleMLS ID #NB143387, Devyn Ingersoll, Salesperson, RE/MAX Professionals Brokerage. New Brunswick Real Estate Board
