Welcome to this large two storey home located in an upscale neighbourhood in Rothesay, offering the perfect blend of space, privacy, and lifestyle. The private backyard is surrounded by mature trees on the back half of the property, creating a peaceful setting with guaranteed privacy, and features a brand new back deck finished with beautiful cedar decking and black aluminum railings. Enjoy deeded beach rights shared only among immediate neighbours, giving you exclusive access to a stunning shoreline where you can take in the unique view of Minister’s Face and watch sailboats cruise leisurely by. The home is fully finished on all three levels and includes a walk out basement door, providing excellent potential for in family living if ever needed, along with dedicated space for a games room and home gym. A standout feature is the full sized cedar lined sauna, perfect for unwinding at the end of the day. The main floor offers a versatile layout that can easily adapt to your needs, whether you prefer a home office, open family room, or additional living space. Upstairs you will find four bedrooms, including a spacious primary suite complete with its own ensuite bathroom and walk-in closet. Completing the package is a rare three car garage, making this home an exceptional opportunity in one of Rothesay’s most desirable areas.
For sale
C$849,900
56 Maliseet Dr, Rothesay, NB E2E 2E9
5beds
3,560sqft
SingleFamily
Built in 2003
0.63 Acres Lot
$-- Zestimate®
C$239/sqft
C$-- HOA
What's special
Large two storey homeWalk out basement doorHome gymRare three car garage
- 14 days |
- 58 |
- 1 |
Zillow last checked:
Listing updated:
Listed by:
SHAWN TUCKER, Salesperson 220034825,
eXp Realty Brokerage
Source: New Brunswick Real Estate Board,MLS®#: NB143686
Facts & features
Interior
Bedrooms & bathrooms
- Bedrooms: 5
- Bathrooms: 4
- Full bathrooms: 3
- 1/2 bathrooms: 1
Bedroom
- Level: Second
Bedroom
- Level: Second
Bedroom
- Level: Second
Other
- Level: Main
Other
- Level: Second
Living room
- Level: Main
Heating
- Electric, Forced Air
Cooling
- Central Air Conditioning, Electric, Heat Pump - Ducted
Appliances
- Included: Water Heater
Features
- Flooring: Laminate, Tile, Wood
- Basement: Full,Finished
- Has fireplace: No
Interior area
- Total structure area: 3,560
- Total interior livable area: 3,560 sqft
- Finished area above ground: 2,500
Property
Parking
- Parking features: Asphalt, Garage
- Has garage: Yes
- Has uncovered spaces: Yes
- Details: Garage Size(Triple Attached)
Features
- Waterfront features: Beach Access, River
- Body of water: Kennebecasis River
Lot
- Size: 0.63 Acres
- Features: 0.5 -0.99 Acres
Details
- Parcel number: 00063651
- Other equipment: Fuel Tank(s)
Construction
Type & style
- Home type: SingleFamily
Materials
- Vinyl Siding
- Foundation: Concrete
- Roof: Asphalt
Condition
- Year built: 2003
Utilities & green energy
- Sewer: Municipal
- Water: Well
Community & HOA
Location
- Region: Rothesay
Financial & listing details
- Price per square foot: C$239/sqft
- Annual tax amount: C$7,983
- Date on market: 7/13/2026
- Ownership: Freehold
SHAWN TUCKER, Salesperson
SHAWN TUCKER, Salesperson
(506) 651-1111
By pressing Contact Agent, you agree that the real estate professional identified above may call/text you about your search, which may involve use of automated means and pre-recorded/artificial voices. You don't need to consent as a condition of buying any property, goods, or services. Message/data rates may apply. You also agree to our Terms of Use. Zillow does not endorse any real estate professionals. We may share information about your recent and future site activity with your agent to help them understand what you're looking for in a home.
Price history
Price history is unavailable.
Public tax history
Tax history is unavailable.
Climate risks
Neighborhood: E2E
Nearby schools
GreatSchools rating
No schools nearby
We couldn't find any schools near this home.
- C$---- bd-- ba-- sqft63 River Rd, Rothesay, NB E2E2E2Off Market
- C$1,249,0003 bd3 ba2.5k sqft14 Greenbrier St, Rothesay, NB E2E0Y8For Sale

- C$499,9004 bd4 ba3k sqft34 Maliseet Dr, Rothesay, NB E2E2G5For Sale
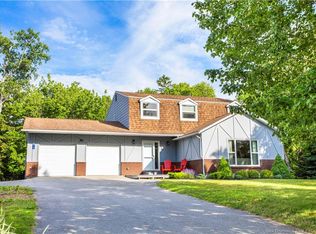
- C$579,9004 bd2 ba2.3k sqft5 Aragona Ct, Rothesay, NB E2E0B2For Sale

- C$299,0003 bd1 ba1.2k sqft13 Clark Rd, Rothesay, NB E2E2H2For Sale
- C$699,9004 bd4 ba3.2k sqft24 Beach Dr, Rothesay, NB E2E4X3For Sale
- C$379,9003 bd1 ba1.4k sqft16 Clark Rd, Rothesay, NB E2E2H1For Sale
- C$1,475,0006 bd4 ba5.4k sqft48 Gondola Point Rd, Rothesay, NB E2E5K2For Sale
Similar homes
- C$799,9995 bd6 ba3.5k sqft115 Robin Hood Ln, Quispamsis, NB E2E 1E9For Sale
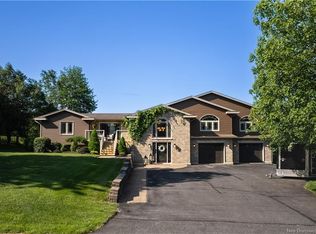 MLS ID #NB144318, DALE CLARKE, Salesperson, eXp Realty Brokerage. New Brunswick Real Estate Board
 - C$699,9004 bd4 ba3.2k sqft24 Beach Dr, Rothesay, NB E2E 4X3For Sale
 MLS ID #NB143524, COREY BREAU, Agent Manager, RE/MAX Professionals Brokerage. New Brunswick Real Estate Board
 - C$689,9004 bd3 ba2k sqft6 Donald Rd, Rothesay, NB E2S 1A7For Sale
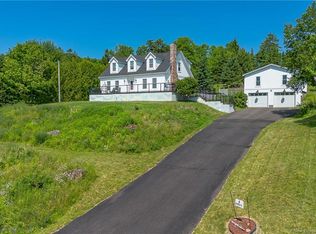 MLS ID #NB143853, STEFAN CORMIER, Salesperson, RE/MAX Professionals Brokerage. New Brunswick Real Estate Board
 - C$975,0005 bd4 ba4.6k sqft154 Manners Sutton Rd, Saint John, NB E2K 2E1For Sale
 MLS ID #NB144732, JAKE PALMER, Salesperson, RE/MAX Professionals Brokerage. New Brunswick Real Estate Board
 - C$799,0003 bd2 ba2.9k sqft160 Meenans Cove Rd, Quispamsis, NB E2G 1Z4For SaleMLS ID #NB141970, KATHERINE BACON, Salesperson, Royal LePage Select Realty Brokerage. New Brunswick Real Estate Board
- C$699,9005 bd3 ba4.1k sqft35 Marlin Ter, Saint John, NB E2K 4H6For SaleMLS ID #NB144443, Shiny Xu, Salesperson, RE/MAX Professionals Brokerage. New Brunswick Real Estate Board
- C$639,9004 bd3 ba3k sqft23 Bonanza Dr, Quispamsis, NB E2E 1K6For SaleMLS ID #NB141885, JEN RYAN, Salesperson, Keller Williams Capital Realty Brokerage. New Brunswick Real Estate Board
- C$1,249,0003 bd3 ba2.5k sqft14 Greenbrier St, Rothesay, NB E2E 0Y8For SaleMLS ID #NB144388, JEFF KITCHEN, Salesperson, RE/MAX Professionals Brokerage. New Brunswick Real Estate Board
- C$800,0003 bd3 ba2.4k sqft80 Park Dr, Rothesay, NB E2H 2S4For SaleMLS ID #NB138126, Michele McGuire, Salesperson, Royal LePage Select Realty Brokerage. New Brunswick Real Estate Board
- C$894,0004 bd4 ba4k sqft5 Admiralty Dr, Saint John, NB E2K 5R4For SaleMLS ID #NB138808, COREY BREAU, Agent Manager, RE/MAX Professionals Brokerage. New Brunswick Real Estate Board
- C$729,9005 bd3 ba3.6k sqft130 Lake Rd S, Upham, NB E5N 3J1For SaleMLS ID #NB141164, DWAYNE SNELL, Salesperson, Royal LePage Select Realty Brokerage. New Brunswick Real Estate Board
- C$599,0004 bd4 ba3.1k sqft11 Cobblestone Dr, Quispamsis, NB E2G 0A8For SaleMLS ID #NB139450, CARLY O`TOOLE, Salesperson, Coldwell Banker Excellence Realty Brokerage. New Brunswick Real Estate Board
- C$769,9004 bd4 ba3k sqft110 Anchorage Ave, Saint John, NB E2K 0E3For SaleMLS ID #NB138600, PAM TRITES, Salesperson, RE/MAX Professionals Brokerage. New Brunswick Real Estate Board
- C$800,0004 bd4 ba3.7k sqft4 Admiralty Dr, Saint John, NB E2K 0B7For SaleMLS ID #NB137453, JASON STEPHEN, Salesperson, Royal LePage Atlantic Brokerage. New Brunswick Real Estate Board
- C$479,0003 bd1 ba1.9k sqft68 Elizabeth Pkwy, Rothesay, NB E2H 1E9For SaleMLS ID #NB140187, Tong Gao, Salesperson, Royal LePage Select Realty Brokerage. New Brunswick Real Estate Board
- C$525,0003 bd2 ba2.3k sqft20 Gibbon Ave, Saint John, NB E2N 1N8For SaleMLS ID #NB143570, STEFAN CORMIER, Salesperson, RE/MAX Professionals Brokerage. New Brunswick Real Estate Board
- C$624,9004 bd4 ba2k sqft20 Waverly Ln, Quispamsis, NB E2G 0J8For SaleMLS ID #NB141693, TERRI ROBERTS, Salesperson, Keller Williams Capital Realty Brokerage. New Brunswick Real Estate Board
- C$649,9004 bd3 ba2.9k sqft15 Park Lawn Ct, Saint John, NB E2K 4P2For SaleMLS ID #NB141614, JANE HIGGINS-MACDONALD, Salesperson, RE/MAX Professionals Brokerage. New Brunswick Real Estate Board
- C$809,9005 bd3 ba2.3k sqft8 Galmorgan Dr, Quispamsis, NB E2E 0X1For SaleMLS ID #NB139409, Tracy Gunter, Salesperson, 3 Percent Realty Atlantic Inc. Brokerage. New Brunswick Real Estate Board
- C$450,0003 bd3 ba3k sqft111 Porter Rd, Hampton, NB E5N 6X3For SaleMLS ID #NB137785, JUDY MITCHELL, Salesperson, RE/MAX Professionals Brokerage. New Brunswick Real Estate Board
