This custom-built home is situated in Saint John's premiere waterfront /waterview subdivision. The home is designed to impress, offering exceptional space, comfort, and the perfect setting for entertaining. Welcoming you on the main level is a grand entry and elegant staircase, complemented by 9-foot ceilings and a formal living and dining area. The well-appointed kitchen features abundant cabinetry, generous counter space, built-in bar, and center island—all overlooking a sunken family room with cozy propane fireplace. A main floor laundry, half bath, and walk-out to a wraparound composite deck complete this level. Upstairs, the impressive primary suite offers a private retreat with its own sitting/entertainment area, luxurious 5-piece ensuite, and expansive walk-in closet. Two additional bedrooms, a dedicated office space, and a full bath with custom spa-style tub round out the upper level. The fully finished walk-out basement adds incredible versatility, featuring a full bath with heated towel rack, an additional bedroom, home gym area, and a large rec room space. It’s also roughed-in for a second kitchen—ideal for extended family. Additional highlights include a 2.5-car garage, whole-home sound system, security system, ducted heat pump, and two additional heat pumps for zoned comfort. Conveniently situated close to UNBSJ, the Regional Hospital, schools, sports fields, churches, shopping, and the yacht club, this home offers both comfort and convenience in a desirable location. The beautiful river views from this home make this home the full package.
For sale
C$800,000
4 Admiralty Dr, Saint John, NB E2K 0B7
4beds
3,726sqft
SingleFamily
Built in ----
0.37 Acres Lot
$-- Zestimate®
C$215/sqft
C$-- HOA
What's special
Grand entryElegant staircaseWell-appointed kitchenAbundant cabinetryGenerous counter spaceBuilt-in barCenter island
- 100 days |
- 37 |
- 0 |
Zillow last checked:
Listing updated:
Listed by:
JASON STEPHEN, Salesperson,
Royal LePage Atlantic Brokerage,
Chezley Ivy Santos, Salesperson,
Royal LePage Atlantic
Source: New Brunswick Real Estate Board,MLS®#: NB137453
Facts & features
Interior
Bedrooms & bathrooms
- Bedrooms: 4
- Bathrooms: 4
- Full bathrooms: 3
- 1/2 bathrooms: 1
Bedroom
- Level: Second
Bedroom
- Level: Second
Bedroom
- Level: Lower
Other
- Level: Main
Other
- Level: Main
Other
- Level: Second
Other
- Level: Second
Other
- Level: Second
Other
- Level: Second
Other
- Level: Lower
Other
- Level: Lower
Other
- Level: Lower
Other
- Level: Main
Dining room
- Level: Main
Family room
- Level: Main
Foyer
- Level: Main
Kitchen
- Level: Main
Laundry
- Level: Main
Living room
- Level: Main
Storage
- Level: Lower
Utility room
- Level: Lower
Walk in closet
- Level: Second
Heating
- Electric, Fireplace-Gas, Other Heating/Cooling, Fireplace(s)
Cooling
- Central Air, Ductless, Electric, Heat Pump - Ducted, Heat Pump - Ductless, Other Heating/Cooling
Appliances
- Laundry: Main Level
Features
- Air Exchanger, Ensuite
- Flooring: Carpet, Ceramic Tile, Laminate
- Basement: Finished,Walk-Out Access
- Has fireplace: Yes
Interior area
- Total structure area: 3,726
- Total interior livable area: 3,726 sqft
- Finished area above ground: 2,557
Property
Parking
- Parking features: Paved, Private, Width - Double, Garage
- Garage spaces: 26.2
- Uncovered spaces: 2
- Details: Garage Size(26.2 X 20.6)
Features
- Has spa: Yes
- Spa features: Bath
- Has view: Yes
- View description: Water, River
- Has water view: Yes
- Water view: Water,River
- Waterfront features: River
Lot
- Size: 0.37 Acres
- Features: Cleared, Corner Lot, Landscaped, Level, Churches, Hospital, Near Public Transit, Recreation Nearby, School(s) Nearby, Under 0.5 Acres
Details
- Parcel number: 55168413
- Other equipment: Heat Pump, Fuel Tank(s)
Construction
Type & style
- Home type: SingleFamily
- Architectural style: Contemporary
Materials
- Stucco, Vinyl Siding
- Foundation: Concrete
- Roof: Asphalt
Utilities & green energy
- Sewer: Municipal
- Water: Municipal
Community & HOA
Location
- Region: Saint John
Financial & listing details
- Price per square foot: C$215/sqft
- Annual tax amount: C$11,902
- Date on market: 4/24/2026
- Ownership: Freehold
JASON STEPHEN, Salesperson
JASON STEPHEN, Salesperson
(506) 333-9889
By pressing Contact Agent, you agree that the real estate professional identified above may call/text you about your search, which may involve use of automated means and pre-recorded/artificial voices. You don't need to consent as a condition of buying any property, goods, or services. Message/data rates may apply. You also agree to our Terms of Use. Zillow does not endorse any real estate professionals. We may share information about your recent and future site activity with your agent to help them understand what you're looking for in a home.
Price history
Price history is unavailable.
Public tax history
Tax history is unavailable.
Climate risks
Neighborhood: E2K
Nearby schools
GreatSchools rating
No schools nearby
We couldn't find any schools near this home.
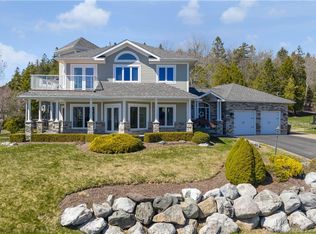
- C$894,0004 bd4 ba4k sqft5 Admiralty Dr, Saint John, NB E2K5R4For Sale
- C$1,350,0004 bd3 ba4.8k sqft43 Anchorage Ave, Saint John, NB E2K5R3For Sale

- C$164,9001,742 Square Feet66 Anchorage Ave, Saint John, NB E2K5R2Lot/Land
- C$1,274,9005 bd4 ba4.8k sqft71 Anchorage Ave, Saint John, NB E2K5R3For Sale

- C$---- sqft95 Anchorage Ave, Saint John, NB E2K5R3Off Market
- C$744,9004 bd4 ba3k sqft110 Anchorage Ave, Saint John, NB E2K0E3For Sale
- C$350,0004 Acres0 Batten Ter, Saint John, NB E2K5K2Lot/Land
- C$399,0003.95 AcresWaterview Pl, Saint John, NB E2K5K2Lot/Land
Similar homes
- C$744,9004 bd4 ba3k sqft110 Anchorage Ave, Saint John, NB E2K 0E3For Sale
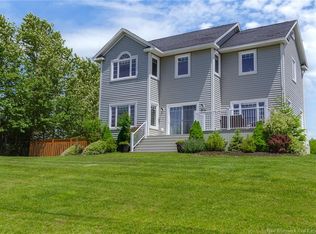 MLS ID #NB138600, PAM TRITES, Salesperson, RE/MAX Professionals Brokerage. New Brunswick Real Estate Board
 - C$894,0004 bd4 ba4k sqft5 Admiralty Dr, Saint John, NB E2K 5R4For SaleMLS ID #NB138808, COREY BREAU, Agent Manager, RE/MAX Professionals Brokerage. New Brunswick Real Estate Board
- C$699,9005 bd3 ba4.1k sqft35 Marlin Ter, Saint John, NB E2K 4H6For Sale
 MLS ID #NB144443, Shiny Xu, Salesperson, RE/MAX Professionals Brokerage. New Brunswick Real Estate Board
 - C$975,0005 bd4 ba4.6k sqft154 Manners Sutton Rd, Saint John, NB E2K 2E1For Sale
 MLS ID #NB144732, JAKE PALMER, Salesperson, RE/MAX Professionals Brokerage. New Brunswick Real Estate Board
 - C$649,9004 bd3 ba2.9k sqft15 Park Lawn Ct, Saint John, NB E2K 4P2For SaleMLS ID #NB141614, JANE HIGGINS-MACDONALD, Salesperson, RE/MAX Professionals Brokerage. New Brunswick Real Estate Board
- C$749,0004 bd3 ba2.5k sqft105 Carmarthen St, Saint John, NB E2L 2N7For SaleMLS ID #NB141607, Bob McVicar, Associate Manager, SUTTON GROUP AURORA REALTY LTD. Brokerage. New Brunswick Real Estate Board
- C$799,9995 bd6 ba3.5k sqft115 Robin Hood Ln, Quispamsis, NB E2E 1E9For SaleMLS ID #NB144318, DALE CLARKE, Salesperson, eXp Realty Brokerage. New Brunswick Real Estate Board
- C$699,9004 bd3 ba2.6k sqft10 Baysong Bluff, Grand Bay-westfield, NB E5K 2V2For SaleMLS ID #NB138910, JIM MCCARTHY, Salesperson, Royal LePage Select Realty Brokerage. New Brunswick Real Estate Board
- C$799,0003 bd2 ba2.9k sqft160 Meenans Cove Rd, Quispamsis, NB E2G 1Z4For SaleMLS ID #NB141970, KATHERINE BACON, Salesperson, Royal LePage Select Realty Brokerage. New Brunswick Real Estate Board
- C$665,0004 bd3 ba2.5k sqft4 Duncraggan Ct, Saint John, NB E2K 3T3For SaleMLS ID #NB141038, HEATHER OSEPCHOOK, Salesperson, RE/MAX Professionals Brokerage. New Brunswick Real Estate Board
- C$949,9003 bd3 ba2.8k sqft38 Duke St, Saint John, NB E2L 1N1For SaleMLS ID #NB142322, LISA MACINTOSH, Salesperson, REMAX East Coast Elite Realty Brokerage. New Brunswick Real Estate Board
- C$595,0003 bd2 ba2.3k sqft26 Seely St, Saint John, NB E2K 4B2For SaleMLS ID #NB141258, JASON HAGGERTY, Salesperson, RE/MAX Professionals Brokerage. New Brunswick Real Estate Board
- C$699,9004 bd4 ba3.2k sqft24 Beach Dr, Rothesay, NB E2E 4X3For SaleMLS ID #NB143524, COREY BREAU, Agent Manager, RE/MAX Professionals Brokerage. New Brunswick Real Estate Board
- C$649,9004 bd3 ba2.4k sqft9 Driftwood Ln, Grand Bay Westfield, NB E5K 3G5For SaleMLS ID #NB138521, Jessica Guidry, Salesperson, Royal LePage Select Realty Brokerage. New Brunswick Real Estate Board
- C$800,0003 bd3 ba2.4k sqft80 Park Dr, Rothesay, NB E2H 2S4For SaleMLS ID #NB138126, Michele McGuire, Salesperson, Royal LePage Select Realty Brokerage. New Brunswick Real Estate Board
- C$689,9004 bd3 ba2k sqft6 Donald Rd, Rothesay, NB E2S 1A7For SaleMLS ID #NB143853, STEFAN CORMIER, Salesperson, RE/MAX Professionals Brokerage. New Brunswick Real Estate Board
- C$995,0003 bd3 ba2.6k sqft369 Anthonys Cove Rd, Saint John, NB E2P 1K9For SaleMLS ID #NB115249, JUDY MITCHELL, Salesperson, RE/MAX Professionals Brokerage. New Brunswick Real Estate Board
- C$589,0003 bd3 ba2.3k sqft29 Clinton Dr, Simonds, NB E2S 3G8For SaleMLS ID #NB144801, Raygene Adams, Salesperson, RE/MAX Professionals Brokerage. New Brunswick Real Estate Board
- C$1,100,0003 bd3 ba2.9k sqft34 Nerepis Rd, Grand Bay Westfield, NB E5K 2Y4For SaleMLS ID #NB140136, John McAloney, Salesperson, Royal LePage Atlantic Brokerage. New Brunswick Real Estate Board
- C$425,0003 bd2 ba1.9k sqft175 Highland Rd, Saint John, NB E2K 1P8For SaleMLS ID #NB141364, STEFAN CORMIER, Salesperson, RE/MAX Professionals Brokerage. New Brunswick Real Estate Board
