Located in Groton Woods near Nashua Rail Trail, this home offers a private cul-de-sac setting with easy access to Nashua's amenities. With a low condo fee, it’s perfect for a busy family minimizing maintenance or downsizers who still crave space! Enjoy single-level living with sweeping conservation views! The home features front-to-back vistas, high ceilings, gleaming hardwoods, & abundant natural light. An open concept design separates the primary en-suite from two other bedrooms. The kitchen boasts granite countertops, custom maple cabinets, and a stone gas fireplace. The primary suite includes oversized windows, deck access, a walk-in closet, and a sunny bath with double sinks, a tiled walk-in shower, and a soaking tub. The partially finished walk-out basement with 1/2 bath, LVP floors, recessed lighting, and gas heat offers versatile uses. A fully fenced yard, deck, patio, addt'l parking & model home upgrades make this show stopper. Cross ref MLS 73304826.
Sold for $800,000
$800,000
19 Serotta Ave #19, Nashua, NH 03062
3beds
2,700sqft
Condominium
Built in 2007
-- sqft lot
$-- Zestimate®
$296/sqft
$-- Estimated rent
Home value
Not available
Estimated sales range
Not available
Not available
Zestimate® history
Owner options
List your home for rent
Find your next renter with Zillow Rental Manager. Plus, with online applications, you can quickly screen prospective tenants – for free.
Refinance and save
$4,595/mo
Est. payment
Refinancing to a lower rate could help reduce your monthly payments and save thousands over the life of the loan.
$4,595/mo
Est. payment
Explore your selling options
Work with a Zillow partner agent
Leverage their expertise and Zillow's premium Showcase listings to get your home seen by more buyers.
Get startedList with your own agent
Get your home in front of millions of buyers by listing it on Zillow.
Learn how to do itSell it yourself
Take full control of how buyers see your home on Zillow by listing For Sale by Owner (FSBO).
List your homeWhat's special
Zillow last checked:
Listing updated:
Listed by:
Find Your Village Real Estate Team 978-501-2575,
Keller Williams Realty Boston Northwest 978-369-5775,
Lisa Stahovec 978-760-2423
Bought with:
Anu Rao
RE/MAX Innovative Properties
Source: MLS PIN,MLS#: 73304827
Facts & features
Interior
Bedrooms & bathrooms
- Bedrooms: 3
- Bathrooms: 3
- Full bathrooms: 2
- 1/2 bathrooms: 1
- Main level bedrooms: 1
Primary bedroom
- Features: Walk-In Closet(s), Closet/Cabinets - Custom Built, Flooring - Hardwood, Balcony / Deck, Exterior Access, Lighting - Overhead, Tray Ceiling(s)
- Level: Main,First
- Area: 228.72
- Dimensions: 15.33 x 14.92
Bedroom 2
- Features: Closet, Flooring - Hardwood, Lighting - Overhead
- Level: First
- Area: 162.17
- Dimensions: 11.58 x 14
Bedroom 3
- Features: Ceiling Fan(s), Closet, Flooring - Hardwood, Half Vaulted Ceiling(s)
- Level: First
- Area: 161
- Dimensions: 11.5 x 14
Primary bathroom
- Features: Yes
Bathroom 1
- Features: Bathroom - Full, Bathroom - Double Vanity/Sink, Bathroom - Tiled With Shower Stall, Bathroom - Tiled With Tub, Flooring - Stone/Ceramic Tile, Countertops - Stone/Granite/Solid, Soaking Tub
- Level: First
- Area: 55.54
- Dimensions: 5.17 x 10.75
Bathroom 2
- Features: Bathroom - Full, Bathroom - With Tub & Shower, Countertops - Stone/Granite/Solid
- Level: First
- Area: 100.83
- Dimensions: 10.08 x 10
Bathroom 3
- Features: Bathroom - Half
- Level: Basement
- Area: 80.04
- Dimensions: 8.5 x 9.42
Dining room
- Features: Flooring - Hardwood, Lighting - Sconce, Lighting - Overhead, Decorative Molding, Tray Ceiling(s)
- Level: First
- Area: 155.41
- Dimensions: 13.42 x 11.58
Kitchen
- Features: Flooring - Hardwood, Dining Area, Pantry, Countertops - Stone/Granite/Solid, Kitchen Island, Cabinets - Upgraded, Open Floorplan, Recessed Lighting, Stainless Steel Appliances, Gas Stove, Lighting - Overhead
- Level: First
- Area: 418.06
- Dimensions: 23.33 x 17.92
Living room
- Features: Flooring - Hardwood, Open Floorplan, Recessed Lighting, Half Vaulted Ceiling(s)
- Level: First
- Area: 284.47
- Dimensions: 17.42 x 16.33
Heating
- Forced Air, Propane
Cooling
- Central Air
Appliances
- Included: Range, Dishwasher, Microwave, Refrigerator, Washer, Dryer
- Laundry: First Floor, In Unit
Features
- Central Vacuum
- Flooring: Tile, Vinyl, Hardwood
- Has basement: Yes
- Number of fireplaces: 1
- Fireplace features: Living Room
Interior area
- Total structure area: 2,700
- Total interior livable area: 2,700 sqft
Property
Parking
- Total spaces: 6
- Parking features: Attached, Garage Faces Side, Off Street, Paved, Exclusive Parking
- Attached garage spaces: 2
- Uncovered spaces: 4
Features
- Entry location: Unit Placement(Street,Walkout)
- Patio & porch: Deck, Deck - Composite, Patio
- Exterior features: Deck, Deck - Composite, Patio, Fenced Yard, Professional Landscaping, Sprinkler System
- Fencing: Fenced
- Has view: Yes
- View description: Water, Pond
- Has water view: Yes
- Water view: Pond,Water
Lot
- Size: 0.29 Acres
Details
- Parcel number: M:D L:00022 U:25,707130
- Zoning: R40
Construction
Type & style
- Home type: Condo
- Architectural style: Shingle
- Property subtype: Condominium
Materials
- Frame
- Roof: Shingle
Condition
- Year built: 2007
Utilities & green energy
- Electric: 200+ Amp Service
- Sewer: Private Sewer, Other
- Water: Public
Community & HOA
Community
- Features: Shopping, Park, Walk/Jog Trails, Golf, Bike Path, Conservation Area, Highway Access, Public School
HOA
- Services included: Sewer, Insurance, Snow Removal, Trash
- HOA fee: $206 monthly
Location
- Region: Nashua
Financial & listing details
- Price per square foot: $296/sqft
- Tax assessed value: $626,800
- Annual tax amount: $11,427
- Date on market: 1/12/2026
- Listing terms: Other (See Remarks)
- Exclusions: Curtains And Curtain Rods, Except Those In The Primary
Price history
| Date | Event | Price |
|---|---|---|
| 11/19/2024 | Sold | $800,000+15.1%$296/sqft |
Source: MLS PIN #73304827 Report a problem | ||
| 10/25/2024 | Contingent | $695,000$257/sqft |
Source: MLS PIN #73304826 Report a problem | ||
| 10/22/2024 | Listed for sale | $695,000$257/sqft |
Source: MLS PIN #73304826 Report a problem | ||
Public tax history
Tax history is unavailable.
Neighborhood: 03062
Nearby homes
- $800,0003 bd3 ba2.7k sqft19 Serotta Ave, Nashua, NH 03062Sold
- $590,0003 bd3 ba1.6k sqft28 Serotta Ave #20, Nashua, NH 03062Sold
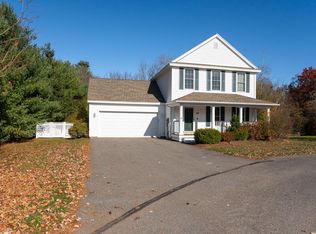
- $768,2004 bd3 ba2.2k sqft16 Burley Ave, Nashua, NH 03062Off Market
- $718,7003 bd2 ba2.2k sqft12 Burley Ave, Nashua, NH 03062Off Market
- $875,0004 bd3 ba3.5k sqft25 W Groton Rd, Nashua, NH 03062Sold
- $805,0004 bd3 ba2.1k sqft7 Emerald Dr, Nashua, NH 03062Off Market
- $--2 bd1 ba1k sqft9 Dutton Ln #B, Hollis, NH 03049Off Market
- $525,0002 bd2 ba1.7k sqft7 Rail Way, Hollis, NH 03049Sold
Nearby schools
GreatSchools rating
- 8/10Main Dunstable SchoolGrades: K-5Distance: 1.5 mi
- NABrian S. McCarthy Middle SchoolGrades: 6-8Distance: 2.1 mi
- 7/10Nashua High School SouthGrades: 9-12Distance: 3.8 mi
Schools provided by the listing agent
- Elementary: Main Dunstable
- Middle: Elm St Middle
- High: Nashua Hs South
Source: MLS PIN. This data may not be complete. We recommend contacting the local school district to confirm school assignments for this home.


Get pre-qualified for a loan
At Zillow Home Loans, we can pre-qualify you in as little as 5 minutes with no impact to your credit score.An equal housing lender. NMLS #10287.
- New Hampshire
- Hillsborough County
- Nashua
- 03062
- 19 Serotta Ave Unit 19
Nearby cities
Nearby zip codes
Other Nashua Topics
