Skip main navigation
Closed
  • Listed by: Keller Williams Realty Boston Northwest • Lisa Stahovec
    Bought with: RE/MAX Innovative Properties
    $800,000

    19 Serotta Avenue, Nashua, NH 03062

    3beds
    2,700sqft
    Condominium
    Built in 2007
    -- sqft lot
    $820,900 Zestimate®
    $296/sqft
    $3,906 Estimated rent

    Home value

    $820,900

    $772,000 - $878,000

    $3,906/mo

    Zestimate® history
    Loading
    Loading...

    Owner options

    List your home for rent

    $3,906/mo

    Rent Zestimate®

    Find your next renter with Zillow Rental Manager. Plus, with online applications, you can quickly screen prospective tenants – for free.

    Learn more

    $3,906/mo

    Rent Zestimate®

    Refinance and save

    $4,389/mo

    Est. payment

    Refinancing to a lower rate could help reduce your monthly payments and save thousands over the life of the loan.

    See today's rates

    $4,389/mo

    Est. payment

    Explore your selling options

    Work with a Zillow partner agent

    Leverage their expertise and Zillow's premium Showcase listings to get your home seen by more buyers.

    Get started

    List with your own agent

    Get your home in front of millions of buyers by listing it on Zillow.

    Learn how to do it

    Sell it yourself

    Take full control of how buyers see your home on Zillow by listing For Sale by Owner (FSBO).

    List your home

    What's special

    Gas fireplaceOverlooking conservation landPrivate settingCul-de-sac locationLarge deckFully-fenced-in expansive yardDeck and patio
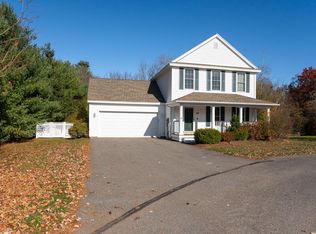
    This home's cul-de-sac location in Groton Woods (along Nashua Rail Trail) offers a private setting with easy access to Nashua’s myriad services. With super low condo fee, it's an ideal option for a busy family eager to minimize maintenance, or downsizers not quite ready to forfeit space. Single level living overlooking conservation land as far as the eye can see! You’ll be struck by the wonderful front to back views, high ceilings, gleaming hardwoods throughout, and natural sunlight. The open concept living space invites easy flow, while separating primary en-suite from the other two bedrooms. The large kitchen’s granite countertops and custom maple cabinetry compliment the warmth of the stone surround, gas fireplace. Entertain in style or cozy up by the fire. The spacious primary has oversized windows overlooking pastoral landscape, w/own access to the large deck, a walk-in closet, and sunny bath with double sinks, tiled walk-in shower and soaking tub. Mudroom & laundry complete the 1st floor. The ‘basement’ will really surprise. The partially-finished walk-out basement with 1/2 bath, LVP floors, recessed lighting, gas heat, and tons of sunlight offers so many flexible use options. Fully-fenced-in, expansive yard with both deck & patio is ideal for kids, pets, etc. Built as the model home, this contemp. raised ranch has upgrades in spades: 2 additional parking spots, custom millwork & lighting, oversized windows, upgraded cabinetry & central vac to name a few. Must see!

    Zillow last checked:

    Listing updated:

    Listed by:

    Lisa Stahovec,

    Keller Williams Realty Boston Northwest 978-369-5775

    Bought with:

    Anuradha Rao

    RE/MAX Innovative Properties

    Source: PrimeMLS,MLS#: 5019357MLS Logo

    Facts & features

    Interior

    Bedrooms & bathrooms
    • Bedrooms: 3
    • Bathrooms: 3
    • Full bathrooms: 2
    • 1/2 bathrooms: 1
    Heating
    • Propane, Forced Air, Gas Heater, Vented Gas Heater
    Cooling
    • Central Air
    Appliances
    • Included: Dishwasher, Dryer, Microwave, Gas Range, Refrigerator, Washer, Propane Water Heater, Tank Water Heater
    • Laundry: 1st Floor Laundry
    Features
    • Central Vacuum, Ceiling Fan(s), Kitchen Island, Kitchen/Living, Primary BR w/ BA, Natural Light, Vaulted Ceiling(s), Walk-In Closet(s), Walk-in Pantry
    • Flooring: Hardwood, Tile, Vinyl Plank
    • Windows: Blinds
    • Basement: Concrete,Daylight,Partially Finished,Storage Space,Walkout,Exterior Entry,Interior Entry
    • Has fireplace: Yes
    • Fireplace features: Gas
    Interior area
    • Total structure area: 3,600
    • Total interior livable area: 2,700 sqft
    • Finished area above ground: 1,800
    • Finished area below ground: 900

    Property

    Parking
    • Total spaces: 2
    • Parking features: Paved, Garage, Off Street, Parking Spaces 5 - 10
    • Garage spaces: 2
    Features
    • Levels: Two,Walkout Lower Level
    • Stories: 2
    • Patio & porch: Patio
    • Exterior features: Deck
    • Fencing: Full
    • Has view: Yes
    • Frontage length: Road frontage: 135
    Lot
    • Size: 0.29 Acres
    • Features: Condo Development, Conserved Land, Landscaped, Views, Walking Trails
    Details
    • Parcel number: NASHMDL00022U25
    • Zoning description: R40

    Construction

    Type & style
    • Home type: Condo
    • Architectural style: Raised Ranch
    • Property subtype: Condominium
    Materials
    • Stone Exterior, Vinyl Siding
    • Foundation: Concrete
    • Roof: Architectural Shingle
    Condition
    • New construction: No
    • Year built: 2007

    Utilities & green energy

    • Electric: 200+ Amp Service
    • Sewer: Shared
    • Utilities for property: Propane

    Community & HOA

    Community
    • Subdivision: Groton Woods
    HOA
    • Amenities included: Master Insurance, Snow Removal, Trash Removal
    • Services included: Maintenance Grounds, Plowing, Sewer, Trash
    • Additional fee info: Fee: $205
    Location
    • Region: Nashua

    Financial & listing details

    • Price per square foot: $296/sqft
    • Tax assessed value: $626,800
    • Annual tax amount: $11,427
    • Date on market: 10/21/2024
    • Exclusions: Curtains and curtain rods, except those in the primary.
    • Road surface type: Paved

    Price history

    DateEventPrice
    11/18/2024Sold$800,000+15.1%$296/sqft
    Source: PrimeMLS #5019357 Report a problem
    10/25/2024Contingent$695,000$257/sqft
    Source: PrimeMLS #5019357 Report a problem
    10/21/2024Listed for sale$695,000+63.6%$257/sqft
    Source: PrimeMLS #5019357 Report a problem
    8/18/2015Sold$424,933-3.4%$157/sqft
    Source: Public Record Report a problem
    5/13/2015Listed for sale$439,900-9.5%$163/sqft
    Source: Keller Williams - Nashua #4420838 Report a problem
    12/14/2007Sold$485,900$180/sqft
    Source: Public Record Report a problem

    Public tax history

    YearProperty taxesTax assessment
    2024$11,857 +3.8%$745,700 +19%
    2023$11,427 +0.9%$626,800
    2022$11,326 +10.1%$626,800 +41.5%
    2021$10,286 +3.3%$443,000 +0.5%
    2020$9,962 +3.9%$440,600
    2019$9,587 +2.6%$440,600
    2018$9,345 -2.3%$440,600 +18.8%
    2017$9,566 +2.9%$370,900
    2016$9,298 +3.5%$370,900 +1.3%
    2015$8,980 +2%$366,100
    2014$8,805 $366,100
    2009-- --
    Find assessor info on the county website

    Neighborhood: 03062

    Nearby schools

    GreatSchools rating
    Schools provided by the listing agent
    • Elementary: Main Dunstable Elementary Sch
    • Middle: Elm Street Middle School
    • High: Nashua High School South
    • District: Nashua School District

    Source: PrimeMLS. This data may not be complete. We recommend contacting the local school district to confirm school assignments for this home.

    Get a cash offer in 3 minutes
    Find out how much your home could sell for in as little as 3 minutes with a no-obligation cash offer.
    Estimated market value
    $820,900
    Get a cash offer in 3 minutes
    Find out how much your home could sell for in as little as 3 minutes with a no-obligation cash offer.
    Estimated market value
    $820,900