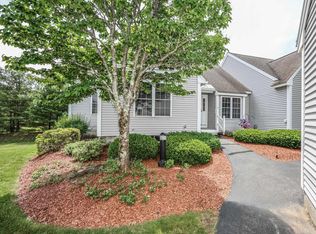
Enjoy easy low-maintenance, first-floor living in this quiet 2-bedroom, 3-bath ranch-style condo in the highly desirable 55+ community of Village at Hollis Depot (VHD). Filled with natural light and wood floors, this welcoming home features a sky-lit foyer, an eat-in kitchen with updated cabinetry, generous pantry, and an open-concept living/dining area with soaring ceiling. Open the French doors to the sun room, with its insulated floor, cathedral ceiling and fan, and peaceful views, which offers the perfect place to relax inside, while the newer deck below provides a private outdoor retreat. The spacious primary suite offers a 3/4 bath and walk-in closet, while the sunny second bedroom with two closets is ideal for guests and/or a study/den and is conveniently located next to a full bath with laundry. A standout feature of the unit is the versatile walk-out basement with 3/4 bath, full-size windows and even a craft/hobby room. The large finished lower level provides flexible space for guests, a family room, and/or a home office or gym, while the unfinished area offers ample room for the workshop and storage. Check out the new hot water heater (2 mos.), newer (4.5 yr.) HVAC systems and standby generator. Just steps from the front door is the detached garage, complete with a private storage closet, and the assigned parking space is in the front lot. Residents enjoy beautifully maintained grounds and exterior building maintenance cared for by the VHD Association, a welcoming clubhouse and gazebo, level walking with sidewalks, and a friendly neighborhood atmosphere. Walk or bike to the nearby rail trail. Conveniently located near the Overlook Golf Course, the Hollis town center with its farm stands and festivals, and Nashua's shopping, dining, medical facilities, and Route 3 highway, this sought-after community offers comfort, convenience, and an exceptional lifestyle. Come discover why so many love calling the Village at Hollis Depot home.
Active under contract
Listed by: Coldwell Banker Realty Nashua • Carol Birch • Cell: 603-860-2178
$525,000
11 Rail Way, Hollis, NH 03049
2beds
2,148sqft
Condominium
Built in 2003
-- sqft lot
$523,000 Zestimate®
$244/sqft
$-- HOA
What's special
- 22 days
- 850
- 15
Zillow last checked:
Listing updated:
Listed by:
Carol Birch,
Coldwell Banker Realty Nashua Cell:603-860-2178
Source: PrimeMLS,MLS#: 5113350
Facts & features
Interior
Bedrooms & bathrooms
- Bedrooms: 2
- Bathrooms: 3
- Full bathrooms: 1
- 3/4 bathrooms: 2
Heating
- Propane, Forced Air
Cooling
- Central Air
Appliances
- Included: Dishwasher, Dryer, Microwave, Electric Range, Refrigerator, Washer, Propane Water Heater
- Laundry: 1st Floor Laundry
Features
- Ceiling Fan(s), Kitchen/Dining, Living/Dining, Primary BR w/ BA, Natural Light, Indoor Storage, Vaulted Ceiling(s), Programmable Thermostat
- Flooring: Carpet, Hardwood, Vinyl, Wood
- Windows: Blinds, Screens, Double Pane Windows
- Basement: Concrete,Daylight,Finished,Full,Interior Stairs,Storage Space,Unfinished,Walkout,Exterior Entry,Walk-Out Access
- Attic: Attic with Hatch/Scuttle
- Has fireplace: Yes
- Fireplace features: Gas
Interior area
- Total structure area: 2,705
- Total interior livable area: 2,148 sqft
- Finished area above ground: 1,294
- Finished area below ground: 854
Property
Parking
- Total spaces: 1
- Parking features: Shared Driveway, Paved, Auto Open, Assigned, Driveway, Garage, Off Street, Parking Spaces 1, Visitor, Detached
- Garage spaces: 1
- Has uncovered spaces: Yes
Accessibility
- Accessibility features: 1st Floor 3/4 Bathroom, 1st Floor Bedroom, 1st Floor Full Bathroom, 1st Floor Hrd Surfce Flr, 1st Floor Low-Pile Carpet, Laundry Access w/No Steps, Mailbox Access w/No Steps, Bathroom w/Step-in Shower, Bathroom w/Tub, Grab Bars in Bathroom, Hard Surface Flooring, Low Pile Carpet, One-Level Home, Paved Parking, 1st Floor Laundry
Features
- Levels: One
- Stories: 1
- Patio & porch: Covered Porch, Enclosed Porch
- Exterior features: Trash, Storage
Lot
- Features: Condo Development, Deed Restricted, Landscaped, Level, Open Lot, Sidewalks, Sloped, Street Lights, Trail/Near Trail, Near Golf Course, Near Hospital
Details
- Additional structures: Gazebo
- Parcel number: HOLSM010B028L129
- Zoning description: RA
- Special conditions: Standard
Construction
Type & style
- Home type: Condo
- Architectural style: Ranch
- Property subtype: Condominium
Materials
- Wood Frame, Vinyl Siding
- Foundation: Poured Concrete
- Roof: Asphalt Shingle
Condition
- New construction: No
- Year built: 2003
Utilities & green energy
- Electric: 200+ Amp Service, Circuit Breakers, Generator, Underground
- Sewer: Shared Septic
- Utilities for property: Cable Available, Propane, Phone Available, Underground Utilities
Community & HOA
Community
- Security: Carbon Monoxide Detector(s), Smoke Detector(s)
- Senior community: Yes
- Subdivision: Village At Hollis Depot
HOA
- Amenities included: Maintenance Structure, Master Insurance, Landscaping, Common Acreage, Snow Removal, Trash Removal
- Services included: Maintenance Grounds, Plowing, Sewer, Trash, Condo Association Fee, For Reserves
- Additional fee info: Fee: $525
Location
- Region: Hollis
Financial & listing details
- Price per square foot: $244/sqft
- Tax assessed value: $447,500
- Annual tax amount: $8,458
- Date on market: 10/8/2026
- Exclusions: Wall-mount and television from living room.
- Road surface type: Paved
Estimated market value
$523,000
$497,000 - $549,000
$3,094/mo
Price history
| Date | Event | Price |
|---|---|---|
| 10/9/2026 | Listed for sale | $525,000+65.6%$244/sqft |
Source:  PrimeMLS #5113350 Report a problem | ||
| 8/9/2019 | Sold | $317,000+45.1%$148/sqft |
Source: PrimeMLS #4770008 Report a problem | ||
| 7/1/2013 | Sold | $218,500-2.8%$102/sqft |
Source: Public Record Report a problem | ||
| 2/18/2003 | Sold | $224,900$105/sqft |
Source: Public Record Report a problem | ||
Public tax history
| Year | Property taxes | Tax assessment |
|---|---|---|
| 2024 | $7,934 +6.4% | $447,500 |
| 2023 | $7,455 -26.2% | $447,500 |
| 2022 | $10,100 +56% | $447,500 +60.2% |
| 2021 | $6,474 | $279,300 |
| 2020 | $6,474 +0.3% | $279,300 |
| 2019 | $6,452 +7.8% | $279,300 +1.1% |
| 2018 | $5,987 +13.4% | $276,300 +21.1% |
| 2017 | $5,281 -1.2% | $228,100 |
| 2016 | $5,344 +1.8% | $228,100 |
| 2015 | $5,251 -0.5% | $228,100 |
| 2014 | $5,276 +1.4% | $228,100 |
| 2013 | $5,205 -13% | $228,100 -19% |
| 2012 | $5,980 | $281,700 |
Find assessor info on the county website
Monthly payment
Est. payment
Payment breakdown
Explore the cost of this home by adjusting the details. Changes won't be saved.Climate risks
Neighborhood: 03049
Nearby schools
Schools provided by the listing agent
- District: Hollis-Brookline Sch Dst
Source: PrimeMLS. This data may not be complete. We recommend contacting the local school district to confirm school assignments for this home.
Similar homes
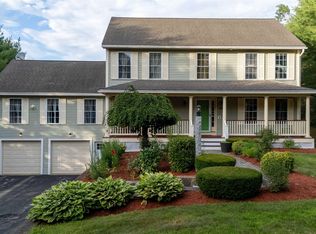
- $470,0002 bd3 ba1.9k sqftLedgewood Hills, Nashua, NH 03062Active
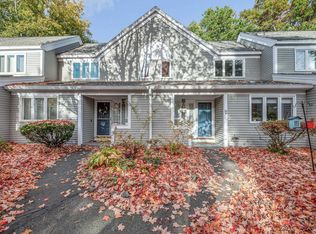 MLS ID #5114884, Sandra M Perry. PrimeMLS
- $685,0004 bd3 ba2.9k sqft4 Woodbury Drive, Nashua, NH 03062Active
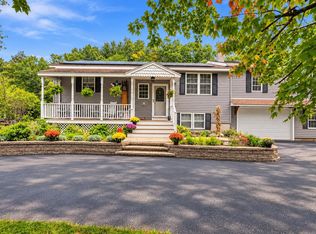 MLS ID #5114777, Jena Ducharme. PrimeMLS
- $675,0003 bd3 ba2.1k sqft42 Musquash Road, Hudson, NH 03051Active
 MLS ID #5116211, Chelsea Leveille. PrimeMLS
- $508,5003 bd2 ba1.4k sqftDoucet Landing, Nashua, NH 03062Active
 MLS ID #5116091, Parrott Realty Group. PrimeMLS
