Welcome to 19 Sidare Court — a charming bungalow tucked away on a quiet court in one of Grimsby’s most desirable neighbourhoods, situated directly across from a beautiful park. This well-maintained home offers a blend of comfort, thoughtful upgrades, and accessible design features throughout. Enjoy wide door frames and hallways for wheelchair accessibility, along with a kitchen equipped with convenient pull-out cabinets for added ease and function. California shutters throughout the home add a timeless, elegant touch. The front room provides a versatile space that could easily be converted into a third bedroom, home office, or den. A spacious garage with built-in storage cabinets offers plenty of room for vehicles, tools, and seasonal items — perfect for hobbyists or anyone in need of extra storage. Step outside to your private backyard retreat featuring a well-maintained on-ground pool — complete with a new pool heater (2023), chlorinator (2024), pool filter (2023), and a pool pump replaced about 3 years ago. The original liner, installed around 2011, remains in great condition. Located just minutes from additional parks, schools, and all of Grimsby’s amenities, this home is perfect for families, downsizers, or anyone seeking easy, single-level living in a peaceful setting.
Sold for $935,000
C$935,000
19 Sidare Ct, Grimsby, ON L3M 4E8
2beds
1,516sqft
Single Family Residence, Residential
Built in ----
5,669 Square Feet Lot
$-- Zestimate®
C$617/sqft
C$2,420 Estimated rent
Home value
Not available
Estimated sales range
Not available
Not available
Owner options
List your home for rent
C$2,420/mo
Rent Zestimate®
Find your next renter with Zillow Rental Manager. Plus, with online applications, you can quickly screen prospective tenants – for free.
C$2,420/mo
Rent Zestimate®
Refinance and save
C$3,953/mo
Est. payment
Refinancing to a lower rate could help reduce your monthly payments and save thousands over the life of the loan.
C$3,953/mo
Est. payment
Explore your selling options
Work with a Zillow partner agent
Leverage their expertise and Zillow's premium Showcase listings to get your home seen by more buyers.
Get startedList with your own agent
Get your home in front of millions of buyers by listing it on Zillow.
Learn how to do itSell it yourself
Take full control of how buyers see your home on Zillow by listing For Sale by Owner (FSBO).
List your homeWhat's special
Quiet courtCalifornia shuttersVersatile spacePrivate backyard retreatWell-maintained on-ground poolNew pool heaterPool filter
Zillow last checked:
Listing updated:
Listed by:
Chris Knighton, Salesperson,
eXp Realty,
Krista Toussaint, Salesperson,
eXp Realty
Source: ITSO,MLS®#: 40741866Originating MLS®#: Cornerstone Association of REALTORS®
Facts & features
Interior
Bedrooms & bathrooms
- Bedrooms: 2
- Bathrooms: 2
- Full bathrooms: 2
- Main level bathrooms: 2
- Main level bedrooms: 2
Other
- Features: Ensuite, Walk-in Closet
- Level: Main
Bedroom
- Level: Main
Bathroom
- Features: 4-Piece
- Level: Main
Other
- Features: 4-Piece
- Level: Main
Breakfast room
- Level: Main
Great room
- Level: Main
Kitchen
- Level: Main
Laundry
- Level: Main
Office
- Level: Main
Heating
- Forced Air, Natural Gas
Cooling
- Central Air
Appliances
- Included: Water Heater Owned, Dishwasher, Dryer, Refrigerator, Stove, Washer
- Laundry: Laundry Room, Main Level
Features
- Central Vacuum
- Basement: Full,Unfinished,Sump Pump
- Number of fireplaces: 1
- Fireplace features: Living Room, Gas
Interior area
- Total structure area: 1,516
- Total interior livable area: 1,516 sqft
- Finished area above ground: 1,516
Property
Parking
- Total spaces: 6
- Parking features: Attached Garage, Garage Door Opener, Inside Entrance, Private Drive Double Wide
- Attached garage spaces: 2
- Uncovered spaces: 4
Features
- Stories: 1
- Patio & porch: Patio
- Has private pool: Yes
- Pool features: On Ground
- Waterfront features: Lake/Pond
- Frontage type: South
- Frontage length: 45.93
Lot
- Size: 5,669 Square Feet
- Dimensions: 45.93 x 123.43
- Features: Urban, Beach, Campground, Dog Park, Highway Access, Marina, Park, Playground Nearby
Details
- Parcel number: 460010164
- Zoning: R2
- Other equipment: Pool Equipment
Construction
Type & style
- Home type: SingleFamily
- Architectural style: Bungalow
- Property subtype: Single Family Residence, Residential
Materials
- Brick, Stone
- Foundation: Poured Concrete
- Roof: Asphalt Shing
Condition
- 16-30 Years
- New construction: No
Utilities & green energy
- Sewer: Sewer (Municipal)
- Water: Municipal
Community & HOA
Location
- Region: Grimsby
Financial & listing details
- Price per square foot: C$617/sqft
- Annual tax amount: C$5,570
- Date on market: 6/17/2025
- Inclusions: Dishwasher, Dryer, Garage Door Opener, Pool Equipment, Refrigerator, Stove, Washer, Electric Light Fixtures, Garage Storage Cabinets
- Exclusions: None
Price history
| Date | Event | Price |
|---|---|---|
| 10/8/2025 | Sold | C$935,000C$617/sqft |
Source: ITSO #40741866 Report a problem | ||
Public tax history
Tax history is unavailable.
Neighborhood: Winston
Nearby homes
- C$---- bd-- ba-- sqft25 Sidare Ct, Grimsby, ON L3M4E8Off Market
- C$764,0004 bd2 ba1.2k sqft9 Sidare Ct, Grimsby, ON L3M4E8Sold
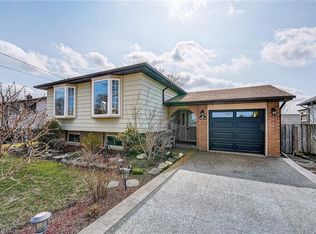
- C$---- bd-- ba-- sqft30 Sidare Ct, Grimsby, ON L3M4E8Off Market
- C$885,0002 bd3 ba-- sqft653 Winston Rd, Grimsby, ON L3M4E8For Sale

- C$---- bd-- ba-- sqft316 Kelson Ave N, Grimsby, ON L3M4E8Off Market
- C$---- bd-- ba-- sqft706 Winston Rd, Grimsby, ON L3M4E8Off Market
- C$1,595,0003 bd3 ba2.3k sqft708 Winston Rd, Grimsby, ON L3M4E8For Sale
- C$749,0003 bd3 ba-- sqft11 White Star Ln, Grimsby, ON L3M0H4For Sale
Nearby schools
GreatSchools rating
No schools nearby
We couldn't find any schools near this home.
Nearby cities
Nearby neighborhoods
Nearby zip codes
Other Grimsby Topics
