Welcome to 9 Sidare Court, an impeccably maintained raised bungalow nestled on a quiet court in one of Grimsby’s most desirable neighbourhoods. Bright, spacious, and truly move-in ready, this home offers 3 + 1 bedrooms, 2 full bathrooms, and a thoughtfully designed layout perfect for comfortable everyday living. A spacious foyer welcomes you to the main level, where you’ll find a generous living and dining area with hardwood flooring, highlighted by two oversized bay windows that fill the space with natural light. The main floor also features an eat-in kitchen, four-piece bathroom, and three lovely bedrooms with new carpeting, including a spacious primary bedroom. The fully finished lower level adds approximately 850 sq. ft. of additional living space, offering exceptional versatility. Here you’ll find a large recreation room with a cozy gas fireplace, an updated three-piece bathroom, a sizable games or hobby room, and an additional room with a large window that could easily serve as a bedroom, office, or guest space. Step outside to your private backyard retreat, complete with a well-maintained in-ground pool. The pump was replaced approximately two years ago, and the liner—installed around 2015—remains in good condition. The home also features an attached single garage and a large aggregate and stamped concrete driveway, providing ample parking. Mature landscaping enhances the home’s curb appeal, creating a welcoming first impression. Ideally located just minutes from Fifty Point Conservation Area, the beachfront, scenic walking trails, dining, shopping, Costco, and convenient highway access. This home is truly flexible, perfect for families, downsizers, or anyone seeking space, comfort, and location all in one.
Sold for $764,000
C$764,000
9 Sidare Ct, Grimsby, ON L3M 4E8
4beds
1,266sqft
Single Family Residence, Residential
Built in 1974
7,800 Square Feet Lot
$-- Zestimate®
C$603/sqft
C$2,762 Estimated rent
Home value
Not available
Estimated sales range
Not available
Not available
Owner options
List your home for rent
C$2,762/mo
Rent Zestimate®
Find your next renter with Zillow Rental Manager. Plus, with online applications, you can quickly screen prospective tenants – for free.
C$2,762/mo
Rent Zestimate®
Refinance and save
C$3,230/mo
Est. payment
Refinancing to a lower rate could help reduce your monthly payments and save thousands over the life of the loan.
C$3,230/mo
Est. payment
Explore your selling options
Work with a Zillow partner agent
Leverage their expertise and Zillow's premium Showcase listings to get your home seen by more buyers.
Get startedList with your own agent
Get your home in front of millions of buyers by listing it on Zillow.
Learn how to do itSell it yourself
Take full control of how buyers see your home on Zillow by listing For Sale by Owner (FSBO).
List your homeWhat's special
Impeccably maintained raised bungalowQuiet courtThoughtfully designed layoutSpacious foyerHardwood flooringEat-in kitchenFour-piece bathroom
Zillow last checked:
Listing updated:
Listed by:
Renee Jacobs, Salesperson,
Royal LePage State Realty Inc.,
Jason Jacobs, Salesperson,
Royal LePage State Realty Inc.
Source: ITSO,MLS®#: 40811570Originating MLS®#: Cornerstone Association of REALTORS®
Facts & features
Interior
Bedrooms & bathrooms
- Bedrooms: 4
- Bathrooms: 2
- Full bathrooms: 2
Other
- Level: Second
Bedroom
- Level: Second
Bedroom
- Level: Second
Bedroom
- Level: Lower
Bathroom
- Features: 4-Piece
- Level: Second
Bathroom
- Features: 3-Piece
- Level: Lower
Den
- Level: Lower
Dining room
- Level: Second
Eat in kitchen
- Level: Second
Foyer
- Level: Main
Laundry
- Level: Lower
Living room
- Level: Second
Recreation room
- Features: Fireplace
- Level: Lower
Heating
- Forced Air, Natural Gas
Cooling
- Central Air
Appliances
- Included: Built-in Microwave, Dishwasher, Dryer, Hot Water Tank Owned, Refrigerator, Stove, Washer
- Laundry: In Basement
Features
- None
- Windows: Window Coverings
- Basement: Full,Finished
- Number of fireplaces: 1
- Fireplace features: Gas, Recreation Room
Interior area
- Total structure area: 2,116
- Total interior livable area: 1,266 sqft
- Finished area above ground: 1,266
- Finished area below ground: 850
Property
Parking
- Total spaces: 5
- Parking features: Attached Garage, Concrete, Private Drive Double Wide
- Attached garage spaces: 1
- Uncovered spaces: 4
Features
- Stories: 1
- Has private pool: Yes
- Pool features: In Ground
- Frontage type: South
- Frontage length: 60.00
Lot
- Size: 7,800 Square Feet
- Dimensions: 60 x 130
- Features: Urban, Beach, Dog Park, Highway Access, Hospital, Major Highway, Park, Place of Worship, School Bus Route
Details
- Parcel number: 460010043
- Zoning: R2
- Other equipment: Pool Equipment
Construction
Type & style
- Home type: SingleFamily
- Architectural style: Bungalow Raised
- Property subtype: Single Family Residence, Residential
Materials
- Brick Veneer, Metal/Steel Siding
- Foundation: Block
- Roof: Fiberglass
Condition
- 51-99 Years
- New construction: No
- Year built: 1974
Utilities & green energy
- Sewer: Sewer (Municipal)
- Water: Municipal
Community & HOA
Location
- Region: Grimsby
Financial & listing details
- Price per square foot: C$603/sqft
- Annual tax amount: C$5,002
- Date on market: 3/12/2026
- Inclusions: Built-in Microwave, Dishwasher, Dryer, Hot Water Tank Owned, Pool Equipment, Refrigerator, Stove, Washer, Window Coverings
Price history
| Date | Event | Price |
|---|---|---|
| 5/5/2026 | Sold | C$764,000C$603/sqft |
Source: ITSO #40811570 Report a problem | ||
Public tax history
Tax history is unavailable.
Neighborhood: Winston
Nearby homes
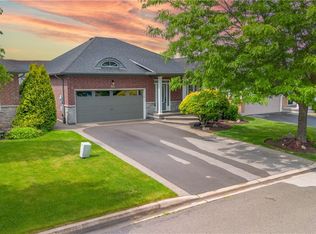
- C$935,0002 bd2 ba1.5k sqft19 Sidare Ct, Grimsby, ON L3M4E8Sold
- C$---- bd-- ba-- sqft25 Sidare Ct, Grimsby, ON L3M4E8Off Market
- C$---- bd-- ba-- sqft30 Sidare Ct, Grimsby, ON L3M4E8Off Market
- C$---- bd-- ba-- sqft316 Kelson Ave N, Grimsby, ON L3M4E8Off Market
- C$749,0003 bd3 ba-- sqft11 White Star Ln, Grimsby, ON L3M0H4For Sale
- C$---- bd-- ba-- sqft706 Winston Rd, Grimsby, ON L3M4E8Off Market
- C$--3 bd3 ba-- sqft86 Dunrobin Ln, Grimsby, ON L3M0H4Off Market
- C$1,595,0003 bd3 ba2.3k sqft708 Winston Rd, Grimsby, ON L3M4E8For Sale
Nearby schools
GreatSchools rating
No schools nearby
We couldn't find any schools near this home.
Nearby cities
Nearby neighborhoods
Nearby zip codes
Other Grimsby Topics
