Nestled on a coveted corner lot location in the heart of Ladera Ranch, this extremely rare model feels like a love letter to refined California living. From the moment you step inside, you’re greeted by gorgeous hardwood flooring that flows seamlessly through every room, setting a warm, elevated tone that carries throughout the entire home. The layout is both impressive and intimate, a true rarity, featuring an expansive formal living room anchored by a beautiful fireplace, and a stunning formal dining room perfect for unforgettable gatherings. The kitchen is a dream in itself: thoughtfully designed with top-of-the-line appliances, sleek finishes, and a generous island that naturally becomes the heart of daily life, from Sunday brunch to late-night conversations. The home’s spacious family room opens effortlessly to the large outdoor patio, creating a romantic indoor-outdoor flow made even better by the fact that there are no neighbors on one side, giving the space an airy, private, and luxurious feel. Upstairs, the primary suite is a sanctuary of its own. Wake up to soft morning light and step onto your very own private balcony, a peaceful retreat perfect for slow mornings, evening breezes, or stargazing at night. The en-suite Master bathroom features a large walk in shower, separate soaking tub and superior walk-in closet. With its unique architecture, refined finishes, and thoughtfully curated upgrades, this home blends comfort and sophistication in a way that’s hard to find, and even harder to forget. All set within the vibrant, amenity-rich lifestyle of Ladera Ranch, where pools, trails, parks, and community events are just moments away.
Sold for $1,265,000
Listed by: Coldwell Banker Realty • Sommer Myers • Contact: 949-249-6611
Bought with: Revive Realty
$1,265,000
19 Sklar St, Mission Viejo, CA 92694
3beds
1,818sqft
Single Family Residence
Built in 2002
4,000 Square Feet Lot
$1,276,800 Zestimate®
$696/sqft
$4,869 Estimated rent
Home value
$1,276,800
$1.17M - $1.38M
$4,869/mo
Zestimate® history
Owner options
List your home for rent
$4,869/mo
Rent Zestimate®
Find your next renter with Zillow Rental Manager. Plus, with online applications, you can quickly screen prospective tenants – for free.
$4,869/mo
Rent Zestimate®
Refinance and save
$8,242/mo
Est. payment
Refinancing to a lower rate could help reduce your monthly payments and save thousands over the life of the loan.
$8,242/mo
Est. payment
Explore your selling options
Work with a Zillow partner agent
Leverage their expertise and Zillow's premium Showcase listings to get your home seen by more buyers.
Get startedList with your own agent
Get your home in front of millions of buyers by listing it on Zillow.
Learn how to do itSell it yourself
Take full control of how buyers see your home on Zillow by listing For Sale by Owner (FSBO).
List your homeWhat's special
Zillow last checked:
Listing updated:
Listed by:
Sommer Myers DRE #01449473 949-302-5600,
Coldwell Banker Realty
Bought with:
Jessica Morrow, DRE #01973978
Revive Realty
Source: CRMLS,MLS#: OC25274767 Originating MLS: California Regional MLS
Originating MLS: California Regional MLSFacts & features
Interior
Bedrooms & bathrooms
- Bedrooms: 3
- Bathrooms: 3
- Full bathrooms: 2
- 1/2 bathrooms: 1
- Main level bathrooms: 1
Rooms
- Room types: Bedroom, Entry/Foyer, Family Room, Great Room, Kitchen, Laundry, Living Room, Primary Bathroom, Primary Bedroom, Other, Dining Room
Primary bedroom
- Features: Primary Suite
Bedroom
- Features: All Bedrooms Down
Bathroom
- Features: Bathtub, Closet, Dual Sinks, Granite Counters, Linen Closet, Stone Counters, Remodeled, Soaking Tub, Separate Shower, Tub Shower
Kitchen
- Features: Built-in Trash/Recycling, Granite Counters, Kitchen Island, Kitchen/Family Room Combo, Pots & Pan Drawers
Heating
- Forced Air
Cooling
- Central Air
Appliances
- Included: Convection Oven, Dishwasher, Electric Range, Freezer, Gas Cooktop, Disposal, Gas Range, Gas Water Heater, Ice Maker, Microwave, Refrigerator, Water To Refrigerator, Water Heater, Dryer, Washer
- Laundry: Washer Hookup, Gas Dryer Hookup, Laundry Room, Upper Level
Features
- Breakfast Bar, Breakfast Area, Separate/Formal Dining Room, Granite Counters, Open Floorplan, Pantry, Stone Counters, Recessed Lighting, Wired for Data, All Bedrooms Down, Primary Suite, Walk-In Closet(s)
- Flooring: Wood
- Windows: Double Pane Windows, Plantation Shutters, Screens
- Has fireplace: Yes
- Fireplace features: Gas, Gas Starter, Living Room
- Common walls with other units/homes: No Common Walls
Interior area
- Total interior livable area: 1,818 sqft
Property
Parking
- Total spaces: 2
- Parking features: Direct Access, Door-Single, Garage, Garage Faces Rear, On Street
- Attached garage spaces: 2
Accessibility
- Accessibility features: Accessible Doors
Features
- Levels: Two
- Stories: 2
- Entry location: 1
- Patio & porch: Concrete, Enclosed, Glass Enclosed, Open, Patio, Porch, Wrap Around
- Pool features: Community, In Ground, Association
- Has spa: Yes
- Spa features: Association, Community, Heated, In Ground
- Fencing: Block
- Has view: Yes
- View description: Hills
Lot
- Size: 4,000 Square Feet
- Features: Cul-De-Sac
Details
- Parcel number: 75950439
- Special conditions: Standard
Construction
Type & style
- Home type: SingleFamily
- Architectural style: Cape Cod,Colonial,Traditional
- Property subtype: Single Family Residence
Materials
- Vinyl Siding
- Foundation: Slab
- Roof: Composition
Condition
- Turnkey
- New construction: No
- Year built: 2002
Utilities & green energy
- Electric: 220 Volts in Laundry
- Sewer: Public Sewer
- Water: Public
- Utilities for property: Cable Available, Cable Connected, Electricity Connected, Natural Gas Connected, Phone Available, Sewer Connected, Underground Utilities, Water Connected
Community & HOA
Community
- Features: Street Lights, Suburban, Sidewalks, Pool
- Security: Smoke Detector(s)
- Subdivision: Astoria (Asto)
HOA
- Has HOA: Yes
- Amenities included: Sport Court, Dog Park, Fire Pit, Maintenance Grounds, Jogging Path, Meeting Room, Meeting/Banquet/Party Room, Barbecue, Picnic Area, Playground, Pickleball, Pool, Pet Restrictions, Recreation Room, Spa/Hot Tub, Trail(s)
- HOA fee: $362 monthly
- HOA name: LARMAC
- HOA phone: 800-428-5588
Location
- Region: Mission Viejo
Financial & listing details
- Price per square foot: $696/sqft
- Tax assessed value: $789,195
- Annual tax amount: $10,046
- Date on market: 12/11/2025
- Cumulative days on market: 64 days
- Listing terms: Cash,Cash to New Loan,Conventional,FHA,VA Loan
- Road surface type: Paved
Price history
| Date | Event | Price |
|---|---|---|
| 1/22/2026 | Sold | $1,265,000$696/sqft |
Source:  CRMLS #OC25274767 Report a problem CRMLS #OC25274767 Report a problem | ||
| 1/16/2026 | Contingent | $1,265,000$696/sqft |
Source: CRMLS #OC25274767 Report a problem | ||
| 12/17/2025 | Price change | $1,265,000-1.9%$696/sqft |
Source: CRMLS #OC25274767 Report a problem | ||
| 12/14/2025 | Price change | $1,289,000-0.8%$709/sqft |
Source: CRMLS #OC25274767 Report a problem | ||
| 12/11/2025 | Listed for sale | $1,299,000+91%$715/sqft |
Source: CRMLS #OC25274767 Report a problem | ||
| 8/29/2016 | Sold | $680,000-2.9%$374/sqft |
Source: Public Record Report a problem | ||
| 8/16/2005 | Sold | $700,000+16.9%$385/sqft |
Source: Public Record Report a problem | ||
| 2/19/2004 | Sold | $599,000+79.3%$329/sqft |
Source: Public Record Report a problem | ||
| 4/18/2002 | Sold | $334,000$184/sqft |
Source: Public Record Report a problem | ||
Public tax history
| Year | Property taxes | Tax assessment |
|---|---|---|
| 2025 | $10,046 +1.6% | $789,195 +2% |
| 2024 | $9,888 +1.8% | $773,721 +2% |
| 2023 | $9,718 +1.9% | $758,550 +2% |
| 2022 | $9,537 +1.6% | $743,677 +2% |
| 2021 | $9,384 +1.4% | $729,096 +1% |
| 2020 | $9,253 | $721,621 +2% |
| 2019 | $9,253 -1.2% | $707,472 +2% |
| 2018 | $9,369 -0.3% | $693,600 +2% |
| 2017 | $9,401 | $680,000 +12.8% |
| 2016 | $9,401 +10.4% | $603,000 |
| 2015 | $8,513 +3.5% | $603,000 +8.1% |
| 2014 | $8,226 | $557,568 +21% |
| 2013 | -- | $460,800 |
| 2012 | -- | $460,800 -4% |
| 2011 | -- | $480,000 |
| 2010 | -- | $480,000 -5.9% |
| 2009 | -- | $510,000 -12.1% |
| 2008 | -- | $580,000 -18.8% |
| 2007 | -- | $714,000 +2% |
| 2006 | -- | $700,000 +14.6% |
| 2005 | -- | $610,980 +76.1% |
| 2004 | -- | $346,985 +1.9% |
| 2003 | -- | $340,626 +141.1% |
| 2002 | -- | $141,296 |
Find assessor info on the county website
Neighborhood: Avendale Village
Nearby homes
- $1,380,1004 bd3 ba2.3k sqft17 Sklar St, Mission Viejo, CA 92694Off Market

- $1,283,9003 bd2 ba2.1k sqft15 Sklar St, Mission Viejo, CA 92694Off Market
- $1,365,9004 bd2 ba2.3k sqft7 Amaryllis St, Mission Viejo, CA 92694Off Market
- $1,178,6003 bd2 ba1.7k sqft5 Amaryllis St, Mission Viejo, CA 92694Off Market
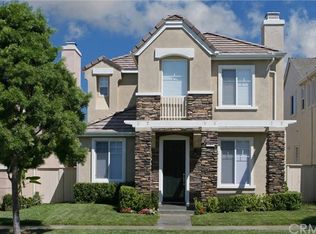
- $1,175,0003 bd3 ba1.8k sqft12 Trumpet Vine St, Mission Viejo, CA 92694Sold
- $1,329,9983 bd3 ba2k sqft3 Amaryllis St, Mission Viejo, CA 92694Pending
- $1,111,4003 bd2 ba2k sqft10 Trumpet Vine St, Mission Viejo, CA 92694Off Market
- $1,154,7003 bd2 ba1.8k sqft20 Sklar St, Mission Viejo, CA 92694Off Market
Nearby schools
GreatSchools rating
- 9/10Ladera Ranch Elementary SchoolGrades: K-5Distance: 0.2 mi
- 9/10Ladera Ranch Middle SchoolGrades: 6-8Distance: 0.2 mi
- 9/10San Juan Hills High SchoolGrades: 9-12Distance: 3.6 mi
Schools provided by the listing agent
- Elementary: Ladera Ranch
- Middle: Ladera Ranch
- High: San Juan Hills
Source: CRMLS. This data may not be complete. We recommend contacting the local school district to confirm school assignments for this home.
Get a cash offer in 3 minutes
Find out how much your home could sell for in as little as 3 minutes with a no-obligation cash offer.
Estimated market value
$1,276,800
Get a cash offer in 3 minutes
Find out how much your home could sell for in as little as 3 minutes with a no-obligation cash offer.
Estimated market value
$1,276,800
Nearby cities
Nearby neighborhoods
Nearby zip codes
Other Ladera Ranch Topics
