Wake up to peaceful park views in this beautifully maintained Italian-style home, ideally positioned across from Canterra Park and Pool in one of Ladera Ranch's most desirable locations. A welcoming front porch creates the perfect place to relax and enjoy the scenery, while California Distinguished Ladera Ranch Elementary and Ladera Ranch Middle School are just one block away.
Inside, the thoughtfully designed floor plan offers a formal dining room, spacious family room with fireplace, inviting breakfast nook, and an open-concept kitchen featuring granite countertops, center island, breakfast bar, and rich cherry cabinetry. Hardwood flooring, recessed lighting, and two fireplaces add warmth and character throughout.
Upstairs, the generous primary suite features a private balcony, large walk-in closet, dual vanities, soaking tub, and separate shower. A versatile loft is ideal for a home office, study area, media room, or additional living space. The oversized third bedroom and conveniently located upstairs laundry room complete the functional second level.
Recent upgrades include a newer dual-zone HVAC system, newer PEX repipe, newer water heater, and newer garage door motor, providing comfort and peace of mind.
Ladera Ranch is renowned for its exceptional lifestyle, featuring resort-style pools, splash pads, a water park, pickleball and tennis courts, basketball, sand volleyball, miniature golf, disc golf, skate park, dog park, playgrounds, and miles of scenic hiking and biking trails. Residents also enjoy year-round community events, including summer concerts, Fourth of July celebrations, seasonal festivals, and more. Cox Gigabit internet is included with HOA membership.
Conveniently located near Trader Joe's, Rancho Capistrano Winery, Starbucks, shopping, dining, and everyday conveniences, this exceptional home offers the very best of the Ladera Ranch lifestyle.
Pending
Listed by: Regency Real Estate Brokers • Jason Risley • Contact: 949-929-1575
$1,329,998
3 Amaryllis St, Mission Viejo, CA 92694
3beds
2,044sqft
:
Get pre-qualified$8,714/mo
Single Family Residence
Built in 2002
3,003 Square Feet Lot
$1,340,400 Zestimate®
$651/sqft
$392/mo HOA
What's special
- 14 days |
- 570 |
- 20 |
Zillow last checked:
Listing updated:
Listed by:
Jason Risley DRE #01755580 949-929-1575,
Regency Real Estate Brokers
Source: CRMLS,MLS#: OC26144076 Originating MLS: California Regional MLS
Originating MLS: California Regional MLSFacts & features
Interior
Bedrooms & bathrooms
- Bedrooms: 3
- Bathrooms: 3
- Full bathrooms: 2
- 1/2 bathrooms: 1
- Main level bathrooms: 1
Rooms
- Room types: Bedroom
Bedroom
- Features: All Bedrooms Up
Heating
- Forced Air
Cooling
- Central Air, Dual
Appliances
- Included: Built-In Range, Dishwasher, Electric Oven, Gas Range, Gas Water Heater, Refrigerator, Dryer, Washer
- Laundry: Electric Dryer Hookup, Gas Dryer Hookup, Inside, Laundry Room, Upper Level
Features
- Balcony, Granite Counters, Bar, All Bedrooms Up
- Has fireplace: Yes
- Fireplace features: Dining Room, Family Room
- Common walls with other units/homes: No Common Walls
Interior area
- Total interior livable area: 2,044 sqft
Property
Parking
- Total spaces: 2
- Parking features: Garage - Attached
- Attached garage spaces: 2
Features
- Levels: Two
- Stories: 2
- Entry location: 1
- Pool features: Community, Association
- Has spa: Yes
- Spa features: Association
- Has view: Yes
- View description: Park/Greenbelt, Pool
Lot
- Size: 3,003 Square Feet
- Features: 0-1 Unit/Acre
Details
- Parcel number: 75950436
- Special conditions: Standard
Construction
Type & style
- Home type: SingleFamily
- Property subtype: Single Family Residence
Condition
- New construction: No
- Year built: 2002
Utilities & green energy
- Sewer: Other
- Water: Public
Community & HOA
Community
- Features: Biking, Curbs, Golf, Hiking, Park, Sidewalks, Pool
- Subdivision: Savannah (Savn)
HOA
- Has HOA: Yes
- Amenities included: Clubhouse, Sport Court, Maintenance Grounds, Horse Trail(s), Outdoor Cooking Area, Other Courts, Barbecue, Picnic Area, Playground, Pickleball, Pool, Spa/Hot Tub, Tennis Court(s), Trail(s), Utilities
- HOA fee: $392 monthly
- HOA name: Ladera HOA
- HOA phone: 949-218-0900
Location
- Region: Mission Viejo
Financial & listing details
- Price per square foot: $651/sqft
- Tax assessed value: $805,012
- Annual tax amount: $10,408
- Date on market: 7/15/2026
- Cumulative days on market: 14 days
- Listing terms: Cash,Cash to New Loan,Conventional,1031 Exchange,FHA,Fannie Mae,Freddie Mac,VA Loan
- Inclusions: Refrigerator, washer, and dryer
Estimated market value
$1,340,400
$1.27M - $1.41M
$4,912/mo
Price history
| Date | Event | Price |
|---|---|---|
| 7/21/2026 | Pending sale | $1,329,998$651/sqft |
Source:  CRMLS #OC26144076 Report a problem CRMLS #OC26144076 Report a problem | ||
| 7/15/2026 | Listed for sale | $1,329,998+88%$651/sqft |
Source: CRMLS #OC26144076 Report a problem | ||
| 8/22/2017 | Sold | $707,500-1.7%$346/sqft |
Source: Public Record Report a problem | ||
| 7/29/2017 | Pending sale | $719,888$352/sqft |
Source: Harcourts Premier Properties #OC17151265 Report a problem | ||
| 7/7/2017 | Listed for sale | $719,888+91.2%$352/sqft |
Source: Harcourts Premier Properties #OC17151265 Report a problem | ||
| 5/1/2002 | Sold | $376,500$184/sqft |
Source: Public Record Report a problem | ||
Public tax history
| Year | Property taxes | Tax assessment |
|---|---|---|
| 2025 | $10,408 +1.6% | $805,012 +2% |
| 2024 | $10,244 +1.7% | $789,228 +2% |
| 2023 | $10,072 +1.9% | $773,753 +2% |
| 2022 | $9,883 +1.6% | $758,582 +2% |
| 2021 | $9,724 +1.5% | $743,708 +1% |
| 2020 | $9,583 | $736,083 +2% |
| 2019 | $9,583 -1.2% | $721,650 +2% |
| 2018 | $9,703 +31% | $707,500 +47.7% |
| 2017 | $7,408 | $478,976 +2% |
| 2016 | $7,408 +1% | $469,585 +1.5% |
| 2015 | $7,335 -0.9% | $462,532 +2% |
| 2014 | $7,400 | $453,472 +0.5% |
| 2013 | -- | $451,423 +2% |
| 2012 | -- | $442,572 +2% |
| 2011 | -- | $433,895 +0.8% |
| 2010 | -- | $430,653 -0.2% |
| 2009 | -- | $431,677 +2% |
| 2008 | -- | $423,213 +2% |
| 2007 | -- | $414,915 +2% |
| 2006 | -- | $406,780 +2% |
| 2005 | -- | $398,804 +2% |
| 2004 | -- | $390,985 +1.9% |
| 2003 | -- | $383,820 +170.5% |
| 2002 | -- | $141,908 |
Find assessor info on the county website
Monthly payment
Est. payment
Payment breakdown
Explore the cost of this home by adjusting the details. Changes won't be saved.Climate risks
Neighborhood: Avendale Village
Nearby schools
GreatSchools rating
- 9/10Ladera Ranch Elementary SchoolGrades: K-5Distance: 0.2 mi
- 9/10Ladera Ranch Middle SchoolGrades: 6-8Distance: 0.2 mi
- 9/10San Juan Hills High SchoolGrades: 9-12Distance: 3.6 mi
- $1,178,6003 bd2 ba1.7k sqft5 Amaryllis St, Mission Viejo, CA 92694Off Market
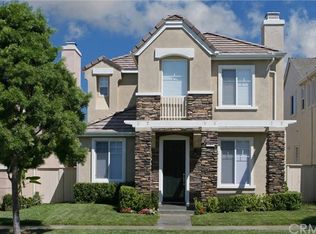
- $1,175,5003 bd3 ba1.8k sqft1 Amaryllis St, Mission Viejo, CA 92694Off Market
- $1,365,9004 bd2 ba2.3k sqft7 Amaryllis St, Mission Viejo, CA 92694Off Market
- $1,175,0003 bd3 ba1.8k sqft12 Trumpet Vine St, Mission Viejo, CA 92694Sold

- $1,265,0003 bd3 ba1.8k sqft19 Sklar St, Mission Viejo, CA 92694Sold
- $1,111,4003 bd2 ba2k sqft10 Trumpet Vine St, Mission Viejo, CA 92694Off Market
- $1,380,1004 bd3 ba2.3k sqft17 Sklar St, Mission Viejo, CA 92694Off Market
- $1,127,2003 bd3 ba1.8k sqft15 Trumpet Vine St, Mission Viejo, CA 92694Off Market
A local agent can set up tours, give advice and negotiate with sellers.
Similar homes
- $1,250,0003 bd3 ba1.7k sqft72 Marisol St, Mission Viejo, CA 92694For Sale
 MLS ID #OC26153808, Adrian Soumeeh, Avenor Real Estate. CRMLS
 - $889,0003 bd3 ba1.7k sqft21 Durlston Way, Mission Viejo, CA 92694For Sale
 MLS ID #SW26110061, Katie Dixon, Platinum Home Realty. CRMLS
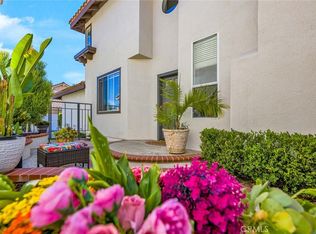
 - $1,199,9004 bd3 ba2k sqft7 Via Encanto, Rancho Santa Margarita, CA 92688For Sale
 MLS ID #OC26152563, Christina Ford, Ford Realty Group. CRMLS
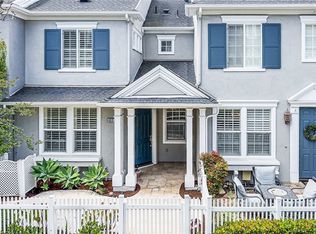
 - $795,0002 bd3 ba1.4k sqft47 Strawflower St, Mission Viejo, CA 92694For Sale
 MLS ID #OC26157360, Patty Karimi, Realty One Group West. CRMLS
 - $1,459,9004 bd3 ba2.2k sqft37 Sendero, Rancho Santa Margarita, CA 92688For SaleMLS ID #OC26120550, Shauna Fogal, Re/Max Real Estate Group. CRMLS
- $1,199,0003 bd3 ba1.9k sqft7 Cellini, Aliso Viejo, CA 92656For SaleMLS ID #OC26136696, Kamran Montazami, RE/MAX Premier Realty. CRMLS
- $1,799,0004 bd4 ba2.6k sqft155 Medano St, Rancho Mission Viejo, CA 92694For SaleMLS ID #OC26130869, Dave Archuletta, Avenor Real Estate. CRMLS
- $1,199,0003 bd3 ba1.6k sqft12 Hawaii Dr, Aliso Viejo, CA 92656For SaleMLS ID #OC26087563, Kamran Montazami, RE/MAX Premier Realty. CRMLS
- $1,598,0004 bd3 ba2.2k sqft10 Via Zamora, San Clemente, CA 92673For SaleMLS ID #OC26157518, Danielle Snyder, Serhant California, Inc. CRMLS
- $1,579,9993 bd2 ba1.6k sqft27842 Camino Del Rio, San Juan Capistrano, CA 92675For SaleMLS ID #OC26144498, Mike Lovullo, Lantern Bay Realty. CRMLS
- $1,150,0002 bd3 ba1.6k sqft27831 Paseo Del Sol, San Juan Capistrano, CA 92675For SaleMLS ID #OC26108639, Dawn Leibovitz, Compass. CRMLS
- $1,195,0003 bd3 ba1.9k sqft48 Paseo Verde, San Clemente, CA 92673For SaleMLS ID #OC26134494, David Gutierrez, DGIII and Associates. CRMLS
- $1,590,0004 bd3 ba2.4k sqft28181 Westfield Dr, Laguna Niguel, CA 92677For SaleMLS ID #OC26102111, Jon Andersen, Andersen Real Estate. CRMLS
- $1,124,9003 bd3 ba1.9k sqft888 Sunrise Rd, Ladera Ranch, CA 92694For SaleMLS ID #OC26162573, Jill Mitzev, Inhabit Collective. CRMLS
- $763,0002 bd2 ba1.3k sqft32 Garrison Loop, Mission Viejo, CA 92694For SaleMLS ID #OC26118043, Sunny Wheeler, HomeSmart, Evergreen Realty. CRMLS
- $939,0002 bd3 ba1.2k sqft154 Chandon, Laguna Niguel, CA 92677For SaleMLS ID #LG26161246, Jennifer Halbert, Berkshire Hathaway HomeServices California Properties. CRMLS
- $724,8002 bd3 ba1.4k sqft5 Quartz Ln, Mission Viejo, CA 92694For SaleMLS ID #OC26141694, Janine Henry, Crandall, David. CRMLS
- $1,150,0003 bd3 ba1.6k sqft80 Almador, Irvine, CA 92614For SaleMLS ID #PW26155084, Carlos Barraza, Carlos Barraza, Broker. CRMLS
- $1,099,0003 bd3 ba1.9k sqft103 Sienna Rdg, Mission Viejo, CA 92692For SaleMLS ID #OC26078804, Matthew Mattera, Allison James Estates & Homes. CRMLS
- $1,100,0003 bd3 ba1.5k sqft31 La Cascada, Rancho Santa Margarita, CA 92688For SaleMLS ID #PW26134551, Farhad Khosravi, Farhad E. Khosravi, Broker. CRMLS
Local buyer's agents are ready to help
