48 PASEO VERDE - BREATHTAKING GOLF COURSE VIEW!!
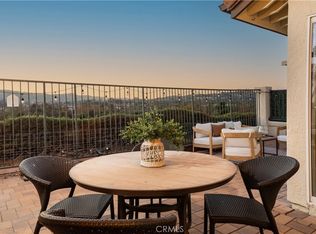
Breathtaking golf course views frame this beautifully reimagined Santalana Plan 4 residence, where thoughtful renovation meets refined coastal living. Situated in the prestigious master-planned community of Talega, this turnkey 3-bedroom, 2.5-bath, 1,952 sq. ft. townhome blends modern elegance with effortless comfort. Upon entry, light oak wood flooring, upgraded recessed lighting, plantation shutters and custom kitchen built-ins set an elevated tone. The open-concept design flows seamlessly into the gourmet kitchen, complete with a center island, stainless-steel appliances, and pristine granite countertops. The adjacent family room, anchored by a cozy fireplace, offers an inviting space to unwind. A single French door from the breakfast nook opens to a private, enclosed patio with unobstructed golf course views—perfect for alfresco dining, morning coffee, or a peaceful retreat. Upstairs has a loft which can be used as an office, the primary suite overlooking golf course view serves as a serene sanctuary with plantation shutters, a generous walk-in closet, and a spa-inspired en suite with separate vanities. Two additional bedrooms share a stylishly full bath, while a dedicated upstairs laundry room enhances everyday convenience. Thoughtful upgrades elevate the home’s fresh, modern aesthetic, including newer carpet, tile flooring, tile work, cabinetry, plantation shutters, bath fixtures, and mirrors. The attached 2-car garage offers a unique rear patio access w/ area that can be used for potential pet run, and garage includes brand new water heater w warranty, and surfboard storage rack, blending functionality with coastal lifestyle appeal. An HVAC system ensures year-round comfort. Bathed in natural light, the residence offers an airy, uplifting atmosphere that complements its spacious design. Enjoy close proximity to Talega’s resort-style amenities—pools, parks, scenic and biking trails, pickleball courts, and the acclaimed Talega Golf Club—while being centrally located near San Clemente’s beaches, fine dining, and the Outlets at San Clemente. Experience elevated coastal living in a community celebrated for its beauty, connection, and year-round enjoyment.
Pending
Listed by: DGIII and Associates • David Gutierrez • Contact: 949-395-1232
$1,195,000
48 Paseo Verde, San Clemente, CA 92673
3beds
1,952sqft
Townhouse
Built in 2004
0.42 Acres Lot
$1,168,700 Zestimate®
$612/sqft
$520/mo HOA
What's special
- 46 days
- 240
- 4
Likely to sell faster than
Zillow last checked:
Listing updated:
Listed by:
David Gutierrez DRE #01848835 949-395-1232,
DGIII and Associates
Source: CRMLS,MLS#: OC26134494 Originating MLS: California Regional MLS
Originating MLS: California Regional MLSFacts & features
Interior
Bedrooms & bathrooms
- Bedrooms: 3
- Bathrooms: 3
- Full bathrooms: 2
- 1/2 bathrooms: 1
- Main level bathrooms: 1
Rooms
- Room types: Bedroom, Family Room, Kitchen, Laundry, Loft, Primary Bathroom, Primary Bedroom, Other
Primary bedroom
- Features: Primary Suite
Bedroom
- Features: All Bedrooms Up
Bathroom
- Features: Bathroom Exhaust Fan, Bathtub, Dual Sinks, Linen Closet, Soaking Tub, Separate Shower, Tile Counters, Walk-In Shower
Kitchen
- Features: Granite Counters, Kitchen Island, Kitchen/Family Room Combo
Other
- Features: Walk-In Closet(s)
Heating
- Forced Air, Fireplace(s)
Cooling
- Central Air
Appliances
- Included: Dishwasher, Disposal, Gas Range, Gas Water Heater, Microwave, Refrigerator, Vented Exhaust Fan
- Laundry: Washer Hookup, Electric Dryer Hookup, Gas Dryer Hookup, Inside, Laundry Room, Upper Level
Features
- Breakfast Area, Granite Counters, Recessed Lighting, Wired for Data, All Bedrooms Up, Loft, Primary Suite, Walk-In Closet(s)
- Flooring: Carpet, Tile, Wood
- Windows: Plantation Shutters
- Has fireplace: Yes
- Fireplace features: Family Room, Gas
- Common walls with other units/homes: 2+ Common Walls,End Unit,No One Above,No One Below
Interior area
- Total interior livable area: 1,952 sqft
Video & virtual tour
Property
Parking
- Total spaces: 2
- Parking features: Garage, Garage Door Opener, Garage Faces Side, On Street
- Attached garage spaces: 2
Accessibility
- Accessibility features: None
Features
- Levels: Two
- Stories: 2
- Entry location: Front
- Patio & porch: Concrete, Enclosed, Patio
- Exterior features: Rain Gutters
- Pool features: Community, Association
- Has spa: Yes
- Spa features: Association, Community
- Fencing: Block,Good Condition,Glass
- Has view: Yes
- View description: Golf Course
Lot
- Size: 0.42 Acres
- Features: Drip Irrigation/Bubblers, Sprinklers In Rear, Sprinklers In Front, Sprinklers Timer
Details
- Parcel number: 93002510
- Special conditions: Standard
Construction
Type & style
- Home type: Townhouse
- Property subtype: Townhouse
- Attached to another structure: Yes
Materials
- Stucco
- Roof: Concrete,Spanish Tile
Condition
- New construction: No
- Year built: 2004
Details
- Builder model: Plan 4
Utilities & green energy
- Electric: Electricity - On Property
- Sewer: Public Sewer
- Utilities for property: Cable Connected, Electricity Connected, Natural Gas Connected, Phone Connected, Sewer Connected, Underground Utilities, Water Connected
Community & HOA
Community
- Features: Biking, Curbs, Dog Park, Foothills, Golf, Gutter(s), Hiking, Park, Storm Drain(s), Street Lights, Sidewalks, Water Sports, Pool
- Security: Carbon Monoxide Detector(s), Fire Sprinkler System, Smoke Detector(s)
- Subdivision: Santalana (Sant)
HOA
- Has HOA: Yes
- Amenities included: Clubhouse, Sport Court, Meeting/Banquet/Party Room, Maintenance Front Yard, Other Courts, Barbecue, Picnic Area, Playground, Pickleball, Pool, Spa/Hot Tub, Tennis Court(s)
- HOA fee: $267 monthly
- HOA name: Talega Maintenance Corp.
- HOA phone: 949-361-8466
- Second HOA fee: $253 monthly
- Second HOA name: Talega Village Center Assoc.
- Second HOA phone: 949-716-3998
Location
- Region: San Clemente
Financial & listing details
- Price per square foot: $612/sqft
- Tax assessed value: $653,394
- Date on market: 7/11/2026
- Cumulative days on market: 46 days
- Listing terms: Cash to New Loan,Conventional,FHA
- Exclusions: Washer and Dryer
Estimated market value
$1,168,700
$1.11M - $1.23M
$5,616/mo
Price history
| Date | Event | Price |
|---|---|---|
| 9/15/2026 | Pending sale | $1,195,000$612/sqft |
Source:  CRMLS #OC26134494 Report a problem CRMLS #OC26134494 Report a problem | ||
| 8/23/2026 | Contingent | $1,195,000$612/sqft |
Source: CRMLS #OC26134494 Report a problem | ||
| 7/11/2026 | Listed for sale | $1,195,000+139%$612/sqft |
Source: CRMLS #OC26134494 Report a problem | ||
| 1/14/2011 | Sold | $500,000-2%$256/sqft |
Source: Public Record Report a problem | ||
| 12/3/2010 | Price change | $510,000-6.4%$261/sqft |
Source: First Team Real Estate #S633237 Report a problem | ||
| 9/23/2010 | Listed for sale | $545,000-2.5%$279/sqft |
Source: First Team Real Estate #S633237 Report a problem | ||
| 12/22/2003 | Sold | $559,000$286/sqft |
Source: Public Record Report a problem | ||
Public tax history
| Year | Property taxes | Tax assessment |
|---|---|---|
| 2026 | -- | $653,394 +2% |
| 2025 | $9,622 +1.9% | $640,583 +2% |
| 2024 | $9,440 +2.4% | $628,023 +2% |
| 2023 | $9,219 +0.4% | $615,709 +2% |
| 2022 | $9,185 +2% | $603,637 +2% |
| 2021 | $9,004 +1.4% | $591,801 +1% |
| 2020 | $8,877 | $585,733 +2% |
| 2019 | $8,877 +2.3% | $574,249 +2% |
| 2018 | $8,678 +3.9% | $562,990 +2% |
| 2017 | $8,348 | $551,951 +2% |
| 2016 | $8,348 -1.9% | $541,129 +1.5% |
| 2015 | $8,514 +1.2% | $533,001 +2% |
| 2014 | $8,416 | $522,561 +4.5% |
| 2013 | -- | $500,000 |
| 2012 | -- | $500,000 -4.6% |
| 2011 | -- | $523,915 +0.8% |
| 2010 | -- | $520,000 +8.2% |
| 2009 | -- | $480,500 -23.6% |
| 2008 | -- | $629,018 +2% |
| 2007 | -- | $616,685 +2% |
| 2006 | -- | $604,594 +2% |
| 2005 | -- | $592,740 +2% |
| 2004 | -- | $581,118 |
Find assessor info on the county website
Monthly payment
Est. payment
Payment breakdown
Explore the cost of this home by adjusting the details. Changes won't be saved.Climate risks
Neighborhood: 92673
Nearby schools
Schools provided by the listing agent
- Elementary: Vista Del Mar
- Middle: Vista Del Mar
- High: San Clemente
Source: CRMLS. This data may not be complete. We recommend contacting the local school district to confirm school assignments for this home.

Similar homes
- $1,050,0003 bd3 ba1.9k sqft33146 Ocean Rdg #89, Dana Point, CA 92629For Sale
 MLS ID #TR26167412, Jeffrey Milner, Coldwell Banker Tri-Counties R. CRMLS
 - $1,095,0002 bd3 ba1.7k sqft27515 Via Sequoia, San Juan Capistrano, CA 92675For Sale
 MLS ID #OC26192147, Shant Kizirian, Pacific Sotheby's Int'l Realty. CRMLS
 - $1,049,0003 bd3 ba1.9k sqft103 Sienna Rdg, Mission Viejo, CA 92692For Sale
 MLS ID #OC26078804, Matthew Mattera, Allison James Estates & Homes. CRMLS
 - $1,145,0002 bd3 ba1.4k sqft11 New Chardon, Laguna Niguel, CA 92677For Sale
 MLS ID #PW26202675, Danielle Ervin, Circa Properties, Inc.. CRMLS
Local buyer's agents are ready to help
