Skip main navigation
Sold for $1,075,000
  • Listing Provided by: Berkshire Hathaway HomeService
    Bought with: Pellego, Inc.
    $1,075,000

    44 Paseo Verde, San Clemente, CA 92673

    3beds
    1,686sqft
    Townhouse
    Built in 2004
    1.59 Acres Lot
    $1,085,000 Zestimate®
    $638/sqft
    $4,617 Estimated rent

    Home value

    $1,085,000

    $998,000 - $1.17M

    $4,617/mo

    Zestimate® history
    Loading
    Loading...

    Owner options

    List your home for rent

    $4,617/mo

    Rent Zestimate®

    Find your next renter with Zillow Rental Manager. Plus, with online applications, you can quickly screen prospective tenants – for free.

    Learn more

    $4,617/mo

    Rent Zestimate®

    Refinance and save

    $6,964/mo

    Est. payment

    Refinancing to a lower rate could help reduce your monthly payments and save thousands over the life of the loan.

    See today's rates

    $6,964/mo

    Est. payment

    Explore your selling options

    Work with a Zillow partner agent

    Leverage their expertise and Zillow's premium Showcase listings to get your home seen by more buyers.

    Get started

    List with your own agent

    Get your home in front of millions of buyers by listing it on Zillow.

    Learn how to do it

    Sell it yourself

    Take full control of how buyers see your home on Zillow by listing For Sale by Owner (FSBO).

    List your home

    What's special

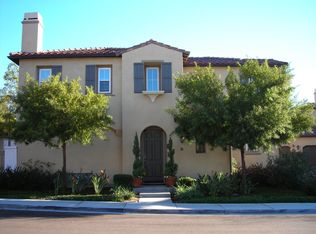
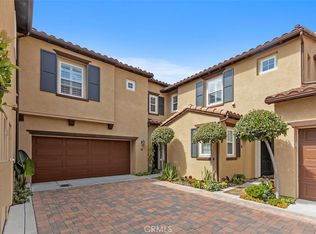
    Welcome to the beautiful, turnkey, and very renovated 44 Paseo Verde. A Santalana Plan 2 residence in the highly sought after master planned community of Talega. This spacious 3-bedroom, 2.5-bath, 1,686 sq. ft. townhome blends comfort, luxury, and convenience, offering the ideal setting for those seeking the refined coastal San Clemente lifestyle. Entering, you are greeted by sophisticated wide-planked luxury vinyl flooring, complemented by upgraded recessed lighting and custom built-ins. The open-concept design leads to the gourmet kitchen, where all new stainless steel appliances, tile backsplash, and white quartz countertops provide clean and modern beauty coupled with functionality. Adjacent, the family room with its cozy fireplace invites relaxation, while French doors from the breakfast nook open to a private, enclosed patio perfect for alfresco dining or a peaceful retreat. Upstairs, the master suite is a personal sanctuary with plantation shutters, elegant wall moldings, a walk-in closet, and a spa-inspired en suite featuring new dual vanities. All new lighting fixtures, upstairs carpet, downstairs vinyl flooring, bathroom and laundry tile work, cabinetry, water filtration system, appliances, bath fixtures & mirrors, window coverings, and ceiling fans throughout this home are just a few of the recent updates that help to make a bold statement to the homes fresh new look. Two additional upstairs bedrooms share a stylish full bathroom. An individual laundry room and ceiling fans provide added convenience. The attached 2-car garage boasts epoxy flooring and custom built-ins, adding both practicality, organization, and style. Newer AC unit. Natural light fills the home, creating a bright, airy atmosphere that enhances its spaciousness. With easy access to Talega’s pools, parks, trails, and critically acclaimed Talega golf course, this residence offers a harmonious blend of luxury and coastal community living. Don't miss the opportunity to experience the best of coastal-inspired living in the prestigious Talega community designed for comfort, connection, and year-round enjoyment.

    Zillow last checked:

    Listing updated:

    Listing Provided by:

    Jadon Lavik DRE #02004655 949-584-5795,

    Berkshire Hathaway HomeService

    Bought with:

    Teresa Mihelic, DRE #01297156

    Pellego, Inc.

    Source: CRMLS,MLS#: OC25270276MLS LogoOriginating MLS: California Regional MLS

    Facts & features

    Interior

    Bedrooms & bathrooms
    • Bedrooms: 3
    • Bathrooms: 3
    • Full bathrooms: 2
    • 1/2 bathrooms: 1
    • Main level bathrooms: 1
    Primary bedroom
    • Features: Primary Suite
    Bedroom
    • Features: All Bedrooms Up
    Bathroom
    • Features: Bathtub, Closet, Dual Sinks, Remodeled, Separate Shower, Tub Shower
    Kitchen
    • Features: Built-in Trash/Recycling, Quartz Counters, Remodeled, Updated Kitchen
    Heating
    • Central, Forced Air, Fireplace(s), Natural Gas
    Cooling
    • Central Air
    Appliances
    • Included: Dishwasher, Exhaust Fan, Electric Oven, Freezer, Gas Cooktop, Disposal, Gas Oven, Microwave, Water Heater
    • Laundry: Washer Hookup, Gas Dryer Hookup, Inside, Laundry Room, Upper Level
    Features
    • Breakfast Bar, Built-in Features, Ceiling Fan(s), Separate/Formal Dining Room, Open Floorplan, Pantry, Quartz Counters, Recessed Lighting, All Bedrooms Up, Attic, Primary Suite, Walk-In Closet(s)
    • Flooring: Carpet, Laminate
    • Doors: French Doors, Panel Doors
    • Windows: Blinds, Casement Window(s), Custom Covering(s), Double Pane Windows, Insulated Windows, Low-Emissivity Windows, Screens
    • Has fireplace: Yes
    • Fireplace features: Decorative, Family Room, Gas, Living Room, Masonry, Raised Hearth
    • Common walls with other units/homes: 1 Common Wall
    Interior area
    • Total interior livable area: 1,686 sqft

    Property

    Parking
    • Total spaces: 2
    • Parking features: Direct Access, Door-Single, Garage, Garage Door Opener, On Street, Storage
    • Attached garage spaces: 2
    Accessibility
    • Accessibility features: Parking
    Features
    • Levels: Two
    • Stories: 2
    • Entry location: Entry
    • Patio & porch: Concrete, Enclosed, Patio, Stone
    • Exterior features: Lighting, Rain Gutters
    • Pool features: Community, Heated, In Ground, Association
    • Has spa: Yes
    • Spa features: Association, Community, Heated, In Ground
    • Fencing: Block
    • Has view: Yes
    • View description: Hills, Neighborhood
    Lot
    • Size: 1.59 Acres
    • Features: Back Yard, Greenbelt, Sprinklers In Rear, Sprinklers In Front, Landscaped, Near Park, On Golf Course, Sprinklers Timer, Sprinkler System, Yard
    Details
    • Parcel number: 93002508
    • Special conditions: Standard

    Construction

    Type & style
    • Home type: Townhouse
    • Architectural style: Mediterranean
    • Property subtype: Townhouse
    • Attached to another structure: Yes
    Materials
    • Stucco
    • Foundation: Slab
    • Roof: Concrete,Fire Proof
    Condition
    • Turnkey
    • New construction: No
    • Year built: 2004
    Details
    • Builder model: 2

    Utilities & green energy

    • Sewer: Public Sewer
    • Water: Public
    • Utilities for property: Cable Available, Electricity Connected, Natural Gas Connected, Phone Available, Sewer Connected, Underground Utilities, Water Connected

    Community & neighborhood

    Security
    • Security features: Fire Sprinkler System, Smoke Detector(s)
    Community
    • Community features: Biking, Curbs, Foothills, Golf, Gutter(s), Hiking, Storm Drain(s), Street Lights, Suburban, Sidewalks, Park, Pool
    Location
    • Region: San Clemente

    HOA & financial

    HOA
    • Has HOA: Yes
    • HOA fee: $267 monthly
    • Amenities included: Clubhouse, Sport Court, Golf Course, Meeting Room, Maintenance Front Yard, Outdoor Cooking Area, Barbecue, Picnic Area, Playground, Pickleball, Pool, Spa/Hot Tub, Tennis Court(s), Trail(s)
    • Association name: Talega Maintenance
    • Association phone: 855-947-2636
    • Second HOA fee: $230 monthly
    • Second association name: Talega Village
    • Second association phone: 949-716-3998

    Other

    Other facts
    • Listing terms: Cash,Conventional
    • Road surface type: Paved

    Price history

    DateEventPrice
    1/12/2026Listing removed$4,600$3/sqft
    Source: CRMLS #OC26002163 Report a problem
    1/6/2026Listed for rent$4,600+43.8%$3/sqft
    Source: CRMLS #OC26002163 Report a problem
    12/30/2025Sold$1,075,000-0.4%$638/sqft
    Source: CRMLS #OC25270276 Report a problem
    12/23/2025Pending sale$1,079,000$640/sqft
    Source: CRMLS #OC25270276 Report a problem
    12/17/2025Contingent$1,079,000$640/sqft
    Source: CRMLS #OC25270276 Report a problem
    12/11/2025Listed for sale$1,079,000+17.3%$640/sqft
    Source: CRMLS #OC25270276 Report a problem
    12/11/2024Sold$920,000-3%$546/sqft
    Source: CRMLS #OC24208517 Report a problem
    12/9/2024Pending sale$948,500$563/sqft
    Source: CRMLS #OC24208517 Report a problem
    11/26/2024Contingent$948,500$563/sqft
    Source: CRMLS #OC24208517 Report a problem
    11/18/2024Price change$948,500-1.7%$563/sqft
    Source: CRMLS #OC24208517 Report a problem
    11/8/2024Listed for sale$965,000+60.8%$572/sqft
    Source: CRMLS #OC24208517 Report a problem
    3/15/2019Sold$600,000-4%$356/sqft
    Source: CRMLS #OC18282238 Report a problem
    3/2/2019Pending sale$624,900$371/sqft
    Source: Realty One Group Inc #OC18282238 Report a problem
    2/12/2019Listed for sale$624,900+30.2%$371/sqft
    Source: Realty One Group Inc #OC18282238 Report a problem
    1/15/2016Listing removed$3,200$2/sqft
    Source: Realty One Group, Inc #OC15261801 Report a problem
    1/5/2016Price change$3,200-3%$2/sqft
    Source: Realty One Group, Inc #OC15261801 Report a problem
    12/15/2015Listed for rent$3,300$2/sqft
    Source: Realty One Group, Inc #OC15261801 Report a problem
    9/24/2008Sold$480,000+1.1%$285/sqft
    Source: Public Record Report a problem
    8/26/2008Listed for sale$475,000+43.9%$282/sqft
    Source: Listhub #S545142 Report a problem
    8/11/2008Sold$330,100-39.9%$196/sqft
    Source: Public Record Report a problem
    11/18/2004Sold$549,000$326/sqft
    Source: Public Record Report a problem

    Public tax history

    YearProperty taxesTax assessment
    2025$11,945 +12.8%$920,000 +16.4%
    2024$10,586 +2.4%$790,500 +2%
    2023$10,340 +15.3%$775,000 +22.9%
    2022$8,966 +2%$630,706 +2%
    2021$8,788 +1.4%$618,340 +1%
    2020$8,670 $612,000 +10.4%
    2019$8,670 +9.1%$554,110 +2%
    2018$7,948 +4%$543,246 +2%
    2017$7,643 $532,595 +2%
    2016$7,643 -1.6%$522,152 +1.5%
    2015$7,769 +1.5%$514,309 +2.3%
    2014$7,652 $502,900 +25%
    2013-- $402,320
    2012-- $402,320 -6%
    2011-- $428,000
    2010-- $428,000
    2009-- $428,000 -21.1%
    2008-- $542,500 -5%
    2007-- $571,093 +2%
    2006-- $559,896 +2%
    2005-- $548,918 +407.7%
    2004-- $108,122

    Find assessor info on the county website

    Neighborhood: 92673

    Nearby schools

    GreatSchools rating
    Schools provided by the listing agent
    • Elementary: Vista Del Mar
    • Middle: Vista Del Mar
    • High: San Clemente

    Source: CRMLS. This data may not be complete. We recommend contacting the local school district to confirm school assignments for this home.

    Get a cash offer in 3 minutes
    Find out how much your home could sell for in as little as 3 minutes with a no-obligation cash offer.
    Estimated market value
    $1,085,000
    Get a cash offer in 3 minutes
    Find out how much your home could sell for in as little as 3 minutes with a no-obligation cash offer.
    Estimated market value
    $1,085,000