Charming Updated Mobile Home in Desirable Marlborough! This beautifully updated 3-bedroom, 1-bathroom mobile home offers comfortable living in a convenient location. Step inside and be greeted by the warmth of gleaming bamboo hardwood floors that flow throughout the living room and kitchen. The updated kitchen is a delight for any home cook, with ample cabinet space and modern appliances. Full bathroom conveniently located with washer and dryer included for added convenience. 5-year old roof for peace of mind and worry-free living. This move-in ready mobile home is situated in a quiet community, perfect for those seeking a peaceful and friendly atmosphere. Don't miss out on this fantastic opportunity!
Sold for $195,900
$195,900
19 Sonia Dr, Marlborough, MA 01752
3beds
1,180sqft
Mobile Home
Built in 1979
-- sqft lot
$206,600 Zestimate®
$166/sqft
$2,176 Estimated rent
Home value
$206,600
$186,000 - $229,000
$2,176/mo
Zestimate® history
Owner options
List your home for rent
$2,176/mo
Rent Zestimate®
Find your next renter with Zillow Rental Manager. Plus, with online applications, you can quickly screen prospective tenants – for free.
$2,176/mo
Rent Zestimate®
Refinance and save
$993/mo
Est. payment
Refinancing to a lower rate could help reduce your monthly payments and save thousands over the life of the loan.
$993/mo
Est. payment
Explore your selling options
Work with a Zillow partner agent
Leverage their expertise and Zillow's premium Showcase listings to get your home seen by more buyers.
Get startedList with your own agent
Get your home in front of millions of buyers by listing it on Zillow.
Learn how to do itSell it yourself
Take full control of how buyers see your home on Zillow by listing For Sale by Owner (FSBO).
List your homeWhat's special
Zillow last checked:
Listing updated:
Listed by:
Leo Nikolouzos 781-808-7485,
Cameron Prestige, LLC 857-331-5127
Bought with:
Leo Nikolouzos
Cameron Prestige, LLC
Source: MLS PIN,MLS#: 73233030
Facts & features
Interior
Bedrooms & bathrooms
- Bedrooms: 3
- Bathrooms: 1
- Full bathrooms: 1
Primary bedroom
- Features: Closet, Flooring - Wall to Wall Carpet
- Level: First
Bedroom 2
- Features: Closet, Flooring - Vinyl
- Level: First
Bedroom 3
- Features: Ceiling Fan(s), Closet, Flooring - Wall to Wall Carpet
- Level: First
Primary bathroom
- Features: Yes
Bathroom 1
- Features: Bathroom - Full, Bathroom - With Tub & Shower, Closet - Linen, Flooring - Stone/Ceramic Tile, Lighting - Overhead
- Level: First
Family room
- Features: Ceiling Fan(s), Flooring - Hardwood
- Level: First
Kitchen
- Features: Flooring - Hardwood, Kitchen Island, Lighting - Overhead
- Level: First
Heating
- Electric Baseboard
Cooling
- Central Air
Appliances
- Included: Range, Microwave, Refrigerator, Washer, Dryer
- Laundry: Electric Dryer Hookup, Washer Hookup, First Floor
Features
- Flooring: Tile, Hardwood
- Has basement: No
- Has fireplace: No
Interior area
- Total structure area: 1,180
- Total interior livable area: 1,180 sqft
Property
Parking
- Total spaces: 2
- Parking features: Off Street
- Uncovered spaces: 2
Features
- Patio & porch: Porch, Deck
- Exterior features: Porch, Deck
Lot
- Features: Level
Details
- Zoning: Res
Construction
Type & style
- Home type: MobileManufactured
- Property subtype: Mobile Home
Materials
- Modular
- Foundation: Other
- Roof: Shingle,Rubber
Condition
- Year built: 1979
Utilities & green energy
- Electric: 110 Volts
- Sewer: Public Sewer
- Water: Public
- Utilities for property: for Electric Oven, for Electric Dryer, Washer Hookup
Green energy
- Energy efficient items: Thermostat
Community & HOA
Community
- Features: Park, Walk/Jog Trails, Golf, Bike Path, Conservation Area
- Subdivision: Gulbankian Mobile Home Park
HOA
- Has HOA: Yes
- HOA fee: $757 monthly
Location
- Region: Marlborough
Financial & listing details
- Price per square foot: $166/sqft
- Date on market: 1/3/2026
- Body type: Single Wide
Price history
| Date | Event | Price |
|---|---|---|
| 6/20/2024 | Sold | $195,900$166/sqft |
Source: MLS PIN #73233030 Report a problem | ||
| 5/7/2024 | Listed for sale | $195,900+555.2%$166/sqft |
Source: MLS PIN #73233030 Report a problem | ||
| 12/30/2013 | Listing removed | $29,900$25/sqft |
Source: Dora Naves & Associates #71612376 Report a problem | ||
| 11/30/2013 | Listed for sale | $29,900-66%$25/sqft |
Source: Dora Naves & Associates #71612376 Report a problem | ||
| 4/4/2006 | Sold | $88,000+6%$75/sqft |
Source: Agent Provided Report a problem | ||
| 12/21/2001 | Sold | $83,000$70/sqft |
Source: Agent Provided Report a problem | ||
Public tax history
Tax history is unavailable.
Neighborhood: Indian Head
Nearby homes
- $268,6002 bd1 ba1.1k sqft15 Sonia Dr, Marlborough, MA 01752Off Market
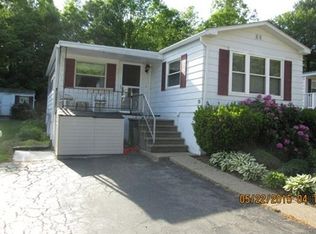
- $184,9002 bd1 ba1k sqft11 Sonia Dr, Marlborough, MA 01752Sold
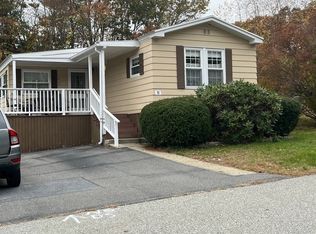
- $155,0002 bd1 ba1.1k sqft31 Sonia Dr, Marlborough, MA 01752Sold

- $179,9002 bd2 ba900 sqft14 Sonia Dr, Marlborough, MA 01752For Sale
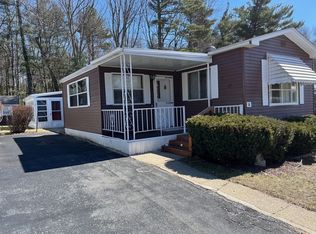
- $214,5002 bd2 ba1k sqft30 Sonia Dr, Marlborough, MA 01752Off Market
- $160,0002 bd1 ba1.2k sqft10 Sonia Dr, Marlborough, MA 01752Sold
- $191,5002 bd1 ba1.3k sqft23 Sonia Dr, Marlborough, MA 01752Off Market
- $193,1003 bd1 ba1k sqft14 Tavitian Blvd, Marlborough, MA 01752Off Market
Nearby schools
GreatSchools rating
- 4/10Francis J. Kane ElementaryGrades: K-5Distance: 1 mi
- 5/101 Lt Charles W. Whitcomb SchoolGrades: 6-8Distance: 2.6 mi
- 4/10Marlborough High SchoolGrades: 9-12Distance: 2.7 mi
Get a cash offer in 3 minutes
Find out how much your home could sell for in as little as 3 minutes with a no-obligation cash offer.
Estimated market value
$206,600
Get a cash offer in 3 minutes
Find out how much your home could sell for in as little as 3 minutes with a no-obligation cash offer.
Estimated market value
$206,600
Nearby cities
Nearby neighborhoods
Nearby zip codes
Other Marlborough Topics
