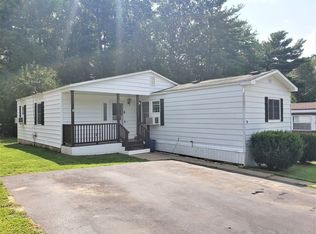
This spacious open floor plan has updated floors. Large Open Floor Plan! Great Lot backs up to the wooded area. You’ll enjoy the large Screen room 3 seasons. A must see just needs a little TL!. Make it your own Don’t miss out see it today!
For sale
Price cut: $10K (6/26)
$179,900
14 Sonia Dr, Marlborough, MA 01752
2beds
900sqft
Mobile Home
Built in 1980
-- sqft lot
$-- Zestimate®
$200/sqft
$805/mo HOA
What's special
Updated floorsSpacious open floor plan
- 143 days |
- 498 |
- 18 |
Zillow last checked:
Listing updated:
Listed by:
Deanna Blais 508-259-4346,
ERA Key Realty Services - Distinctive Group 508-303-3434,
Deanna Blais 508-259-4346
Source: MLS PIN,MLS#: 73489097
Facts & features
Interior
Bedrooms & bathrooms
- Bedrooms: 2
- Bathrooms: 2
- Full bathrooms: 1
- 1/2 bathrooms: 1
Primary bedroom
- Level: First
Bedroom 2
- Level: First
Bathroom 1
- Level: First
Bathroom 2
- Level: Second
Kitchen
- Level: First
Living room
- Level: First
Heating
- Electric
Cooling
- Central Air, None
Appliances
- Included: Range, Dishwasher, Disposal, Refrigerator
- Laundry: First Floor, Electric Dryer Hookup, Washer Hookup
Features
- Flooring: Laminate
- Doors: Storm Door(s)
- Windows: Insulated Windows, Screens
- Has basement: No
- Has fireplace: No
Interior area
- Total structure area: 900
- Total interior livable area: 900 sqft
- Finished area above ground: 900
Video & virtual tour
Property
Parking
- Total spaces: 2
- Parking features: Paved Drive, Off Street, Assigned, Paved
- Uncovered spaces: 2
Features
- Patio & porch: Enclosed, Deck - Roof
- Exterior features: Porch - Enclosed, Deck - Roof, Storage, Screens
Lot
- Features: Level
Details
- Foundation area: 0
- Zoning: Res
Construction
Type & style
- Home type: MobileManufactured
- Property subtype: Mobile Home
Materials
- Modular, Vertical Siding
- Foundation: Other
Condition
- Year built: 1980
Utilities & green energy
- Electric: Circuit Breakers
- Sewer: Public Sewer
- Water: Public
- Utilities for property: for Electric Range, for Electric Oven, for Electric Dryer, Washer Hookup
Community & HOA
Community
- Features: Public Transportation, Shopping, Pool, Tennis Court(s), Park, Walk/Jog Trails, Golf, Laundromat, Conservation Area, House of Worship, Private School, Public School, T-Station
- Subdivision: Gulbankian Mobile Homw Park
HOA
- Has HOA: Yes
- HOA fee: $805 monthly
Location
- Region: Marlborough
Financial & listing details
- Price per square foot: $200/sqft
- Date on market: 3/19/2026
- Listing terms: Lender Approval Required
- Exclusions: Personal Property
- Body type: Single Wide
D
Deanna Blais
(508) 259-4346
By pressing Contact Agent, you agree that the real estate professional identified above may call/text you about your search, which may involve use of automated means and pre-recorded/artificial voices. You don't need to consent as a condition of buying any property, goods, or services. Message/data rates may apply. You also agree to our Terms of Use. Zillow does not endorse any real estate professionals. We may share information about your recent and future site activity with your agent to help them understand what you're looking for in a home.
Estimated market value
Not available
Estimated sales range
Not available
$2,223/mo
Price history
| Date | Event | Price |
|---|---|---|
| 6/26/2026 | Price change | $179,900-5.3%$200/sqft |
Source: MLS PIN #73489097 Report a problem | ||
| 3/19/2026 | Listed for sale | $189,900+11.1%$211/sqft |
Source: MLS PIN #73489097 Report a problem | ||
| 11/17/2023 | Sold | $171,000-14.1%$190/sqft |
Source: MLS PIN #73163266 Report a problem | ||
| 10/20/2023 | Contingent | $199,000$221/sqft |
Source: MLS PIN #73163266 Report a problem | ||
| 9/25/2023 | Listed for sale | $199,000$221/sqft |
Source: MLS PIN #73163266 Report a problem | ||
Public tax history
Tax history is unavailable.
Monthly payment
Climate risks
Neighborhood: Indian Head
Nearby schools
GreatSchools rating
- 4/10Francis J. Kane ElementaryGrades: K-5Distance: 1 mi
- 5/101 Lt Charles W. Whitcomb SchoolGrades: 6-8Distance: 2.7 mi
- 4/10Marlborough High SchoolGrades: 9-12Distance: 2.7 mi
Schools provided by the listing agent
- Elementary: Kane
- Middle: Whitcomb
- High: Marlboro High
Source: MLS PIN. This data may not be complete. We recommend contacting the local school district to confirm school assignments for this home.
- $160,0002 bd1 ba1.2k sqft10 Sonia Dr, Marlborough, MA 01752Sold
- $212,0002 bd2 ba1.2k sqft43 Sonia Dr, Marlborough, MA 01752Off Market

- $184,9002 bd1 ba1k sqft11 Sonia Dr, Marlborough, MA 01752Sold
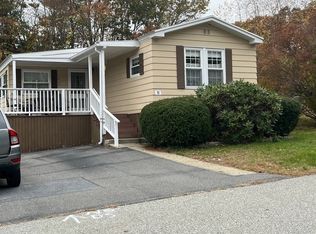
- $218,1002 bd1 ba1k sqft2 Sonia Dr, Marlborough, MA 01752Off Market
- $195,9003 bd1 ba1.1k sqft19 Sonia Dr, Marlborough, MA 01752Sold
- $223,4002 bd2 ba1k sqft30 Sonia Dr, Marlborough, MA 01752Off Market
- $269,0002 bd1 ba1.1k sqft15 Sonia Dr, Marlborough, MA 01752Off Market
- $209,0002 bd1 ba1.4k sqft54 Kevork Ave, Marlborough, MA 01752Sold
Similar homes
- $190,0002 bd1 ba924 sqft7 Cadillac Dr, Marlborough, MA 01752For Sale
 MLS ID #73560619, Deanna Blais, ERA Key Realty Services - Distinctive Group. MLS PIN
 - $199,9002 bd2 ba1k sqft73 Victoria Ln, Marlborough, MA 01752For Sale
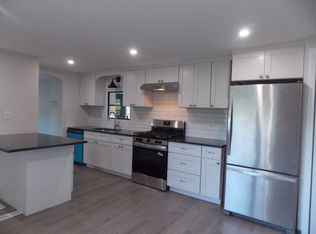 MLS ID #73546504, Richard Anzalone, Remax A-Team. MLS PIN
 - $124,9002 bd1 ba896 sqft181 Boston Post Rd E Lot 66A, Marlborough, MA 01752For Sale
 MLS ID #73560593, Amy Katsis, Media Realty Group Elite. MLS PIN
 - $149,9992 bd1 ba1k sqft2 Ethel Ave, Marlborough, MA 01752For Sale
 MLS ID #73539888, Nick De La Cruz, De La Cruz Realty LLC. MLS PIN
 - $130,0002 bd1 ba750 sqft18 Barracuda Dr, Marlborough, MA 01752For SaleMLS ID #73541453, Lucas Rezende, Premier Broker, Inc.. MLS PIN
- $139,0002 bd1 ba720 sqft181 Boston Post Rd E Lot 26, Marlborough, MA 01752For SaleMLS ID #73502847, Sergio Froes Oliveira, Settlers Realty Group, LLC. MLS PIN
- $109,0002 bd1 ba600 sqft50 Mustang Ave, Marlborough, MA 01752For SaleMLS ID #73460852, Deanna Blais, ERA Key Realty Services - Distinctive Group. MLS PIN
- $119,0002 bd1 ba650 sqft181 Boston Post Rd #49, Marlborough, MA 01752For SaleMLS ID #73502818, Sergio Froes Oliveira, Settlers Realty Group, LLC. MLS PIN
- $154,9002 bd1 ba672 sqft557 SW Cutoff Lot 17, Worcester, MA 01607For SaleMLS ID #73561153, Tracy Brunette, Red Door Realty. MLS PIN
- $99,0002 bd1 ba720 sqft181 Boston Post Rd E Lot 66, Marlborough, MA 01752For SaleMLS ID #73503537, Sergio Froes Oliveira, Settlers Realty Group, LLC. MLS PIN
- $229,0001 bd1 ba795 sqftLake Village Condominiums, Marlborough, MA 01752For SaleMLS ID #73559381, Natalia Marchenkov, Homes-R-Us Realty of MA, Inc.. MLS PIN
- $199,5001 bd1 ba758 sqftLake Williams Condominiums, Marlborough, MA 01752For SaleMLS ID #73462466, The Kattman Team, ERA Key Realty Services-Bay State Group. MLS PIN
- $239,9001 bd1 ba658 sqft273 Boston Post Rd E APT 12, Marlborough, MA 01752For SaleMLS ID #73544763, Richard Anzalone, Remax A-Team. MLS PIN
- $249,9001 bd1 ba680 sqftExecutive House Condominium, Marlborough, MA 01752For SaleMLS ID #73533147, Catia Vicente, Mega Realty Services. MLS PIN
- $164,9002 bd2 ba980 sqft83 Clark Rd #22, Shirley, MA 01464For SaleMLS ID #73554035, Sarah Schouler, Lamacchia Realty, Inc.. MLS PIN
- $159,9002 bd1 ba728 sqft47 Washington St #56, Auburn, MA 01501For SaleMLS ID #73547787, Juan Cruzado, Media Realty Group Inc.. MLS PIN
- $254,0001 bd1 ba762 sqft145 Pleasant St APT A403, Marlborough, MA 01752For SaleMLS ID #73497381, Alexandra Page, Fireside Real Estate. MLS PIN
- $254,9002 bd2 ba1k sqft46 Teresa Dr, Hudson, MA 01749For SaleMLS ID #73547541, Sushma Singh, Coldwell Banker Realty - Worcester. MLS PIN
- $179,9002 bd1 ba728 sqft30 Abbey Rd APT 108, Leominster, MA 01453For SaleMLS ID #73514369, The Ponte Group, Keller Williams South Watuppa. MLS PIN
- $225,0002 bd2 ba1k sqft556 Central St Lot 106, Leominster, MA 01453For SaleMLS ID #73549099, Saul Sanchez, Citylight Homes LLC. MLS PIN
