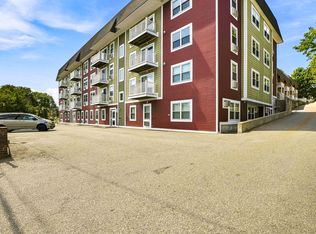
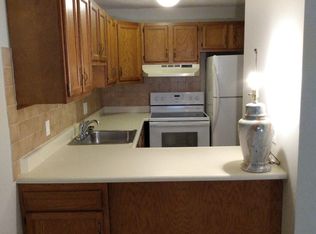
This inviting top-floor one-bedroom condo features an open-concept layout that seamlessly connects the living, dining, and kitchen areas, creating a bright and airy atmosphere perfect for relaxing or entertaining. The living room offers a slider leading to a private balcony with views of Lake Williams and great natural light throughout. Spacious bedroom with a generously sized closet. Enjoy secure audio/video entry, on-site laundry, a huge private storage area, and an impressive 12x16 storage unit located on the top floor. The all-inclusive monthly condo fee covers heat, hot water, sewer, insurance, and snow removal. Conveniently located on Route 20, close to Lake Williams, shopping, downtown Marlborough, and within one mile of I-495 and more..
For sale
Price cut: $10K (10/13)
$219,000
277 W Main St APT 46, Marlborough, MA 01752
1beds
795sqft
Condominium
Built in 2014
-- sqft lot
$217,700 Zestimate®
$275/sqft
$547/mo HOA
What's special
Open-concept layoutGenerously sized closetBright and airy atmosphereGreat natural light throughoutSpacious bedroom
- 19 days
- 108
- 15
Zillow last checked:
Listing updated:
Listed by:
Natalia Marchenkov 508-265-5275,
Homes-R-Us Realty of MA, Inc. 508-309-3048
Source: MLS PIN,MLS#: 73559381
Facts & features
Interior
Bedrooms & bathrooms
- Bedrooms: 1
- Bathrooms: 1
- Full bathrooms: 1
- Main level bedrooms: 1
Primary bedroom
- Features: Closet, Flooring - Wall to Wall Carpet
- Level: Main,First
Primary bathroom
- Features: No
Bathroom 1
- Features: Bathroom - Full, Bathroom - With Tub & Shower, Flooring - Vinyl, Countertops - Stone/Granite/Solid
- Level: First
Dining room
- Features: Open Floorplan
- Level: Main,First
Kitchen
- Features: Flooring - Vinyl, Open Floorplan, Stainless Steel Appliances
- Level: Main,First
Living room
- Features: Flooring - Wall to Wall Carpet, Balcony / Deck, Open Floorplan, Slider
- Level: Main,First
Heating
- Baseboard, Unit Control
Cooling
- Wall Unit(s), Unit Control
Appliances
- Included: Range, Dishwasher, Refrigerator
- Laundry: Common Area, In Building
Features
- Flooring: Vinyl, Carpet
- Doors: Insulated Doors
- Windows: Insulated Windows
- Has basement: No
- Has fireplace: No
- Common walls with other units/homes: No One Above,Corner
Interior area
- Total structure area: 795
- Total interior livable area: 795 sqft
- Finished area above ground: 795
Property
Parking
- Total spaces: 1
- Parking features: Assigned, Deeded
- Uncovered spaces: 1
Accessibility
- Accessibility features: No
Features
- Exterior features: Balcony
Details
- Parcel number: 4310143
- Zoning: res
- Other equipment: Intercom
Construction
Type & style
- Home type: Condo
- Property subtype: Condominium
Materials
- Roof: Shingle
Condition
- Year built: 2014
Utilities & green energy
- Electric: 110 Volts
- Sewer: Public Sewer
- Water: Public
- Utilities for property: for Electric Range, for Electric Oven
Community & HOA
Community
- Features: Shopping, Walk/Jog Trails, Bike Path, Conservation Area, Highway Access, House of Worship
- Security: Intercom, TV Monitor
HOA
- Amenities included: Hot Water, Laundry
- Services included: Heat, Water, Sewer, Insurance, Maintenance Structure, Road Maintenance, Maintenance Grounds, Snow Removal, Reserve Funds
- HOA fee: $547 monthly
Location
- Region: Marlborough
Financial & listing details
- Price per square foot: $275/sqft
- Tax assessed value: $225,800
- Annual tax amount: $2,226
- Date on market: 9/29/2026
Estimated market value
$217,700
$207,000 - $229,000
$2,058/mo
Price history
| Date | Event | Price |
|---|---|---|
| 10/13/2026 | Price change | $219,000-4.4%$275/sqft |
Source: MLS PIN #73559381 Report a problem | ||
| 8/19/2026 | Pending sale | $229,000$288/sqft |
Source: MLS PIN #73559381 Report a problem | ||
| 8/5/2026 | Listed for sale | $229,000-3.4%$288/sqft |
Source: MLS PIN #73559381 Report a problem | ||
| 7/1/2026 | Listing removed | $237,000$298/sqft |
Source: MLS PIN #73521648 Report a problem | ||
| 6/26/2026 | Price change | $237,000-3.2%$298/sqft |
Source: MLS PIN #73521648 Report a problem | ||
| 6/11/2026 | Price change | $244,900-2%$308/sqft |
Source: MLS PIN #73521648 Report a problem | ||
| 5/20/2026 | Listed for sale | $249,999+338.6%$314/sqft |
Source: MLS PIN #73521648 Report a problem | ||
| 12/15/2009 | Sold | $57,000-5%$72/sqft |
Source: Public Record Report a problem | ||
| 10/17/2009 | Listed for sale | $60,000+25.3%$75/sqft |
Source: foreclosure.com Report a problem | ||
| 4/29/1994 | Sold | $47,900+8.9%$60/sqft |
Source: Public Record Report a problem | ||
| 6/15/1992 | Sold | $44,000$55/sqft |
Source: Public Record Report a problem | ||
Public tax history
| Year | Property taxes | Tax assessment |
|---|---|---|
| 2025 | $2,226 +4.5% | $225,800 +8.5% |
| 2024 | $2,131 -20.9% | $208,100 -10.8% |
| 2023 | $2,693 +12% | $233,400 +27.3% |
| 2022 | $2,405 +12.2% | $183,300 +18% |
| 2021 | $2,143 +1.1% | $155,300 +3.9% |
| 2020 | $2,120 +13.7% | $149,500 +12.8% |
| 2019 | $1,864 +1.3% | $132,500 +5.3% |
| 2018 | $1,840 +10.2% | $125,800 +15.4% |
| 2017 | $1,670 +1.3% | $109,000 +1.4% |
| 2016 | $1,649 +62.1% | $107,500 +66.7% |
| 2015 | $1,017 -2.1% | $64,500 |
| 2014 | $1,039 +7.3% | $64,500 |
| 2013 | $968 +6.8% | $64,500 +5.4% |
| 2012 | $906 +4.9% | $61,200 -1.3% |
| 2011 | $864 -3.2% | $62,000 -6.9% |
| 2010 | $893 -31.8% | $66,600 -35.2% |
| 2009 | $1,310 -13.6% | $102,700 -13.8% |
| 2008 | $1,516 +0.5% | $119,200 |
| 2007 | $1,508 | $119,200 |
Find assessor info on the county website
Monthly payment
Est. payment
Payment breakdown
Explore the cost of this home by adjusting the details. Changes won't be saved.Climate risks
Neighborhood: French Hill
Nearby schools
Schools provided by the listing agent
- Middle: Whitcomb
- High: Marlborough
Source: MLS PIN. This data may not be complete. We recommend contacting the local school district to confirm school assignments for this home.



Similar homes
- $225,0002 bd1 ba740 sqft676 Farm Rd APT 1, Marlborough, MA 01752For Sale
 MLS ID #73585688, Meghan Kellicker, Keller Williams Realty North Central. MLS PIN
 - $225,0001 bd1 ba475 sqft616 Boston Post Rd E APT 7, Marlborough, MA 01752For Sale
 MLS ID #73562583, Dave White, OwnerEntry.com. MLS PIN
 - $269,9002 bd1 ba688 sqft192 Bolton St APT 8, Marlborough, MA 01752For Sale
 MLS ID #73588957, Davi Vieira, Mega Realty Services. MLS PIN
 - $170,0001 bd1 ba680 sqftExecutive House, Marlborough, MA 01752For Sale
 MLS ID #73586094, Nelson Zide, ERA Key Realty Services- Fram. MLS PIN
