Now $214,000! Move-in ready 1-bedroom, 1-bath condo just steps from Lake Williams. Completely rebuilt from the ground up in 2014, this bright, open-concept home offers modern comfort at an unbeatable price point.Enjoy low-maintenance living with heat, hot water, sewer, and trash all included in the condo fee. Stay comfortable year-round with a programmable heating system and two custom wall AC units. Rest easy with a modernized video/audio security system throughout the building.This home comes with 1 deeded parking space plus ample visitor parking, and a private storage unit for all your extra gear. Step out onto your own balcony and take in peaceful lake views.Location is unbeatable: walk to the Apex Entertainment Center, grocery stores, and restaurants, or hop on Route 20 or I-495 in minutes for an easy commute anywhere in the Metro West area.Whether you’re a first-time buyer or an investor, this is one of the best-priced 1-bedroom opportunities in Marlborough right now.
Sold for $214,000
$214,000
277 W Main St APT 36, Marlborough, MA 01752
1beds
771sqft
Condominium
Built in 2014
-- sqft lot
$212,900 Zestimate®
$278/sqft
$2,050 Estimated rent
Home value
$212,900
$200,000 - $228,000
$2,050/mo
Zestimate® history
Owner options
List your home for rent
$2,050/mo
Rent Zestimate®
Find your next renter with Zillow Rental Manager. Plus, with online applications, you can quickly screen prospective tenants – for free.
$2,050/mo
Rent Zestimate®
Refinance and save
$1,945/mo
Est. payment
Refinancing to a lower rate could help reduce your monthly payments and save thousands over the life of the loan.
$1,945/mo
Est. payment
Explore your selling options
Work with a Zillow partner agent
Leverage their expertise and Zillow's premium Showcase listings to get your home seen by more buyers.
Get startedList with your own agent
Get your home in front of millions of buyers by listing it on Zillow.
Learn how to do itSell it yourself
Take full control of how buyers see your home on Zillow by listing For Sale by Owner (FSBO).
List your homeWhat's special
One-bedroom condoThoughtfully appointed bedroomSpacious closet
Zillow last checked:
Listing updated:
Listed by:
Michael Ebireri 508-579-0979,
ERA Key Realty Services- Auburn 508-832-5831
Bought with:
Kyle Charaiza
Keller Williams Boston MetroWest
Source: MLS PIN,MLS#: 73532936
Facts & features
Interior
Bedrooms & bathrooms
- Bedrooms: 1
- Bathrooms: 1
- Full bathrooms: 1
Primary bedroom
- Features: Closet, Flooring - Wall to Wall Carpet
- Area: 144
- Dimensions: 16 x 9
Bathroom 1
- Features: Bathroom - Full
Dining room
- Features: Flooring - Vinyl, Open Floorplan
- Area: 108
- Dimensions: 12 x 9
Kitchen
- Features: Flooring - Vinyl, Cabinets - Upgraded, Open Floorplan, Stainless Steel Appliances
- Area: 108
- Dimensions: 12 x 9
Living room
- Features: Flooring - Wall to Wall Carpet, Balcony - Exterior, Cable Hookup, Open Floorplan, Slider
- Area: 208
- Dimensions: 16 x 13
Heating
- Baseboard
Cooling
- Wall Unit(s)
Appliances
- Included: Range, Dishwasher, Microwave, Refrigerator
- Laundry: Common Area, In Building
Features
- Flooring: Tile, Vinyl, Carpet
- Windows: Insulated Windows
- Has basement: No
- Has fireplace: No
Interior area
- Total structure area: 771
- Total interior livable area: 771 sqft
- Finished area above ground: 771
Property
Parking
- Total spaces: 1
- Parking features: Assigned, Deeded, Guest
- Uncovered spaces: 1
Accessibility
- Accessibility features: No
Features
- Entry location: Unit Placement(Upper,Garden)
- Patio & porch: Deck - Composite
- Exterior features: Deck - Composite, Balcony
- Has view: Yes
- View description: Water, Lake
- Has water view: Yes
- Water view: Lake,Water
Lot
- Size: 771 Square Feet
Details
- Parcel number: 4310143
- Zoning: 80-85
Construction
Type & style
- Home type: Condo
- Property subtype: Condominium
Materials
- Stone
- Roof: Shingle
Condition
- Year built: 2014
Utilities & green energy
- Electric: 100 Amp Service
- Sewer: Public Sewer
- Water: Public
- Utilities for property: for Electric Range
Community & HOA
Community
- Features: Public Transportation, Shopping, Park, Walk/Jog Trails, Medical Facility, Bike Path, Highway Access, House of Worship, Private School, Public School
- Security: Intercom, TV Monitor, Security System
HOA
- Amenities included: Hot Water, Storage
- Services included: Heat, Water, Sewer, Security, Maintenance Structure, Snow Removal, Trash
- HOA fee: $508 monthly
Location
- Region: Marlborough
Financial & listing details
- Price per square foot: $278/sqft
- Tax assessed value: $210,400
- Annual tax amount: $2,321
- Date on market: 8/22/2026
- Listing terms: Contract
Price history
| Date | Event | Price |
|---|---|---|
| 8/28/2026 | Sold | $214,000$278/sqft |
Source: MLS PIN #73532936 Report a problem | ||
| 7/17/2026 | Pending sale | $214,000$278/sqft |
Source: MLS PIN #73532936 Report a problem | ||
| 7/5/2026 | Price change | $214,000-4.5%$278/sqft |
Source: MLS PIN #73532936 Report a problem | ||
| 6/28/2026 | Price change | $224,000-4.7%$291/sqft |
Source: MLS PIN #73532936 Report a problem | ||
| 6/20/2026 | Price change | $235,000-4.1%$305/sqft |
Source: MLS PIN #73532936 Report a problem | ||
| 6/10/2026 | Listed for sale | $244,999+6.5%$318/sqft |
Source: MLS PIN #73532936 Report a problem | ||
| 7/6/2022 | Sold | $230,000+15%$298/sqft |
Source: MLS PIN #72982966 Report a problem | ||
| 5/17/2022 | Listed for sale | $199,999+0%$259/sqft |
Source: MLS PIN #72982966 Report a problem | ||
| 12/20/2021 | Listing removed | -- |
Source: Zillow Rental Manager Report a problem | ||
| 12/14/2021 | Listed for rent | $1,800+16.1%$2/sqft |
Source: Zillow Rental Manager Report a problem | ||
| 8/6/2021 | Listing removed | $199,900$259/sqft |
Source: MLS PIN #72866301 Report a problem | ||
| 7/15/2021 | Listed for sale | $199,900+53.8%$259/sqft |
Source: MLS PIN #72866301 Report a problem | ||
| 1/14/2021 | Listing removed | -- |
Source: Zillow Rental Manager Report a problem | ||
| 1/10/2021 | Price change | $1,550-3.1%$2/sqft |
Source: Zillow Rental Manager Report a problem | ||
| 1/7/2021 | Price change | $1,600-3%$2/sqft |
Source: Zillow Rental Network_1 Report a problem | ||
| 12/23/2020 | Price change | $1,650-2.9%$2/sqft |
Source: Go Section8 Report a problem | ||
| 12/7/2020 | Price change | $1,700-2.9%$2/sqft |
Source: Owner Report a problem | ||
| 11/28/2020 | Listed for rent | $1,750$2/sqft |
Source: Owner Report a problem | ||
| 12/3/2014 | Sold | $130,000+30%$169/sqft |
Source: Public Record Report a problem | ||
| 4/11/2003 | Sold | $100,000+117.9%$130/sqft |
Source: Public Record Report a problem | ||
| 7/1/1999 | Sold | $45,900$60/sqft |
Source: Public Record Report a problem | ||
Public tax history
| Year | Property taxes | Tax assessment |
|---|---|---|
| 2025 | $2,213 +4.5% | $224,400 +8.5% |
| 2024 | $2,118 -20.9% | $206,800 -10.8% |
| 2023 | $2,676 +12% | $231,900 +27.3% |
| 2022 | $2,390 +12.2% | $182,200 +18% |
| 2021 | $2,131 +1.2% | $154,400 +4% |
| 2020 | $2,106 +13.7% | $148,500 +12.8% |
| 2019 | $1,853 +1.3% | $131,700 +5.3% |
| 2018 | $1,830 +11.9% | $125,100 +17.2% |
| 2017 | $1,635 +1.2% | $106,700 +1.3% |
| 2016 | $1,615 +68.2% | $105,300 +72.9% |
| 2015 | $960 -2.1% | $60,900 |
| 2014 | $981 +7.3% | $60,900 |
| 2013 | $914 +5.5% | $60,900 +4.1% |
| 2012 | $866 +4.7% | $58,500 -1.3% |
| 2011 | $827 -3.2% | $59,300 -6.9% |
| 2010 | $854 -34.4% | $63,700 -37.5% |
| 2009 | $1,302 -13.6% | $102,000 -13.9% |
| 2008 | $1,507 +0.5% | $118,500 |
| 2007 | $1,499 | $118,500 |
Find assessor info on the county website
Neighborhood: French Hill
Nearby homes
- $219,0001 bd1 ba795 sqft277 W Main St APT 46, Marlborough, MA 01752For Sale

- $306,0002 bd1 ba912 sqft277 W Main St APT 38, Marlborough, MA 01752Sold

- $1,9501 bd1 ba964 sqft275 W Main St APT 14, Marlborough, MA 01752For Rent
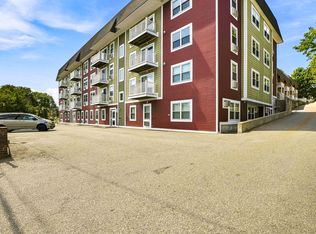
- $245,0002 bd1 ba909 sqft275 W Main St APT 42, Marlborough, MA 01752Sold

- $265,0002 bd1 ba909 sqft275 W Main St APT 21, Marlborough, MA 01752Sold
- $189,5001 bd1 ba758 sqft273 W Main St APT B12, Marlborough, MA 01752Pending
- $139,0001 bd1 ba762 sqft273 W Main St APT B8, Marlborough, MA 01752Sold
- $245,0002 bd1 ba846 sqft273C W Main St APT 2, Marlborough, MA 01752Sold
Nearby schools
GreatSchools rating
- 2/10Richer Elementary SchoolGrades: K-5Distance: 0.8 mi
- 5/101 Lt Charles W. Whitcomb SchoolGrades: 6-8Distance: 1.4 mi
- 4/10Marlborough High SchoolGrades: 9-12Distance: 1.8 mi
Get a cash offer in 3 minutes
Find out how much your home could sell for in as little as 3 minutes with a no-obligation cash offer.
Estimated market value
$212,900
Get a cash offer in 3 minutes
Find out how much your home could sell for in as little as 3 minutes with a no-obligation cash offer.
Estimated market value
$212,900
- Massachusetts
- Middlesex County
- Marlborough
- 01752
- French Hill
- 277 W Main St Apartment 36
