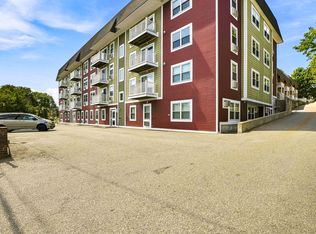
Welcome home to this terrific top floor, one-bedroom condo with absolutely stunning, unobstructed water views of Lake Williams! Upon entering the unit, you will find a spacious, bright living room with sliders out to your own deck overlooking Lake Williams and its half-mile floating boardwalk, plus the Marlborough Courthouse! What a great place to spend time enjoying your morning coffee or watching the sun set over the shimmering waters. The galley-size kitchen has a charming pass-through open to the living room. It also has efficient counter space & cabinets and is handy to the adjacent dining area and a coat closet. Primary bedroom has a great bird's-eye water view out the window & a very large closet. Off the hall is a full bathroom. Dedicated storage space is also in the building. Parking spot #80 is deeded to the unit. Laundry facilities available in the adjacent building. Enjoy shopping, dining & great access to major routes such as Interstates 495 & 290 & Mass Pike.
Pending
Price cut: $10K (9/14)
$189,500
273 W Main St APT B12, Marlborough, MA 01752
1beds
758sqft
Condominium
Built in 1978
-- sqft lot
$181,300 Zestimate®
$250/sqft
$558/mo HOA
What's special
Half-mile floating boardwalkVery large closetAdjacent dining areaGalley-size kitchen
- 306 days
- 653
- 35
Zillow last checked:
Listing updated:
Listed by:
The Kattman Team 508-277-6675,
ERA Key Realty Services-Bay State Group 508-376-8200
Source: MLS PIN,MLS#: 73462466
Facts & features
Interior
Bedrooms & bathrooms
- Bedrooms: 1
- Bathrooms: 1
- Full bathrooms: 1
Primary bedroom
- Features: Closet
- Level: Third
- Area: 192
- Dimensions: 12 x 16
Bathroom 1
- Features: Bathroom - Full
- Level: Third
Dining room
- Level: Third
- Area: 72
- Dimensions: 8 x 9
Kitchen
- Level: Third
- Area: 80
- Dimensions: 8 x 10
Living room
- Features: Balcony / Deck, Exterior Access
- Level: Third
- Area: 272
- Dimensions: 16 x 17
Heating
- Natural Gas
Cooling
- Wall Unit(s), Dual
Appliances
- Laundry: Common Area, Off-Site
Features
- Has basement: No
- Has fireplace: No
- Common walls with other units/homes: No One Above
Interior area
- Total structure area: 758
- Total interior livable area: 758 sqft
- Finished area above ground: 758
Video & virtual tour
Property
Parking
- Total spaces: 1
- Parking features: Off Street, Paved, Exclusive Parking
- Uncovered spaces: 1
Features
- Entry location: Unit Placement(Back)
- Patio & porch: Deck
- Exterior features: Deck
- Has view: Yes
- View description: Water, Lake
- Has water view: Yes
- Water view: Lake,Water
Details
- Parcel number: 4310107
- Zoning: RC
Construction
Type & style
- Home type: Condo
- Property subtype: Condominium
Condition
- Year built: 1978
Utilities & green energy
- Sewer: Public Sewer
- Water: Public
Community & HOA
HOA
- Amenities included: Hot Water, Laundry
- Services included: Heat, Water, Sewer, Insurance, Snow Removal
- HOA fee: $558 monthly
Location
- Region: Marlborough
Financial & listing details
- Price per square foot: $250/sqft
- Tax assessed value: $142,000
- Annual tax amount: $1,400
- Date on market: 12/17/2025
Estimated market value
$181,300
$172,000 - $190,000
$1,820/mo
Price history
| Date | Event | Price |
|---|---|---|
| 10/13/2026 | Pending sale | $189,500$250/sqft |
Source: MLS PIN #73462466 Report a problem | ||
| 10/6/2026 | Contingent | $189,500$250/sqft |
Source: MLS PIN #73462466 Report a problem | ||
| 9/14/2026 | Price change | $189,500-5%$250/sqft |
Source: MLS PIN #73462466 Report a problem | ||
| 7/22/2026 | Price change | $199,500-16.7%$263/sqft |
Source: MLS PIN #73462466 Report a problem | ||
| 3/12/2026 | Price change | $239,500-4.2%$316/sqft |
Source: MLS PIN #73462466 Report a problem | ||
| 12/16/2025 | Listed for sale | $250,000+474.7%$330/sqft |
Source: MLS PIN #73462466 Report a problem | ||
| 6/15/1988 | Sold | $43,500$57/sqft |
Source: Agent Provided Report a problem | ||
Public tax history
| Year | Property taxes | Tax assessment |
|---|---|---|
| 2025 | $1,400 +5.5% | $142,000 +9.6% |
| 2024 | $1,327 -22.8% | $129,600 -13% |
| 2023 | $1,718 +11.8% | $148,900 +27.2% |
| 2022 | $1,536 +15.3% | $117,100 +21.3% |
| 2021 | $1,332 +1.1% | $96,500 +3.9% |
| 2020 | $1,317 +13.6% | $92,900 +12.7% |
| 2019 | $1,159 -0.3% | $82,400 +3.6% |
| 2018 | $1,163 -1.8% | $79,500 +2.8% |
| 2017 | $1,184 -0.2% | $77,300 |
| 2016 | $1,186 +22.9% | $77,300 +26.3% |
| 2015 | $965 -2.1% | $61,200 |
| 2014 | $986 +7.4% | $61,200 |
| 2013 | $918 +5.5% | $61,200 +4.1% |
| 2012 | $870 +4.7% | $58,800 -1.3% |
| 2011 | $831 -3.1% | $59,600 -6.9% |
| 2010 | $858 -34.4% | $64,000 -37.6% |
| 2009 | $1,308 -13.6% | $102,500 -13.9% |
| 2008 | $1,514 +0.6% | $119,000 |
| 2007 | $1,505 | $119,000 |
Find assessor info on the county website
Monthly payment
Est. payment
Payment breakdown
Explore the cost of this home by adjusting the details. Changes won't be saved.Climate risks
Neighborhood: French Hill



Similar homes
- $170,0001 bd1 ba680 sqftExecutive House, Marlborough, MA 01752For Sale
 MLS ID #73586094, Nelson Zide, ERA Key Realty Services- Fram. MLS PIN
 - $219,0001 bd1 ba795 sqftLake Williams Condominium, Marlborough, MA 01752For Sale
 MLS ID #73559381, Natalia Marchenkov, Homes-R-Us Realty of MA, Inc.. MLS PIN
 - $185,0001 bd1 ba571 sqftMarlborough Court, Marlborough, MA 01752For Sale
 MLS ID #73569703, Jeanne Marrazzo, RE/MAX Preferred Properties. MLS PIN
 - $225,0002 bd1 ba740 sqft676 Farm Rd APT 1, Marlborough, MA 01752For Sale
 MLS ID #73585688, Meghan Kellicker, Keller Williams Realty North Central. MLS PIN
