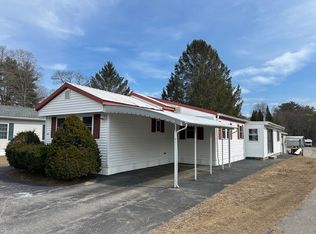
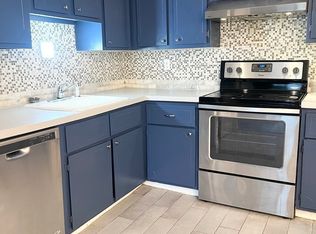
Rare opportunity to own a beautiful mobile home at Meadowbrook in Hudson. Ideal for a relaxed lifestyle. This open-concept home combines living, dining, and kitchen spaces for a spacious feel, With 2 bedrooms & 2 baths,it offers a serene living in a 55+ pet friendly community. Walking distance to shopping, dining, and Hudson’s booming downtown. Recent renovations/ upgrades include Roof, flooring, Granite Countertops, Bathroom upgrades ,Kitchen appliances, Whole House Siding painted, shutters installed, all in 2021. AC unit& Hot Water tank is newer.This home is not only a fantastic living space but also the most competitively priced option in the area, making it an exceptional value for potential homeowners. With its combination of affordability, location,& community spirit, this property is an ideal choice for anyone looking to settle in Hudson. Enjoy comfortable,active social life living in a welcoming community that truly feels like home! Easy access to Rt 290,495,62,85.A Must See
For sale
$254,900
46 Teresa Dr, Hudson, MA 01749
2beds
1,080sqft
Mobile Home
Built in 1978
-- sqft lot
$-- Zestimate®
$236/sqft
$700/mo HOA
What's special
Granite countertopsBeautiful mobile homeWhole house siding paintedShutters installedKitchen appliancesBathroom upgrades
- 56 days
- 892
- 9
Zillow last checked:
Listing updated:
Listed by:
Sushma Singh 413-230-9269,
Coldwell Banker Realty - Worcester 508-795-7500
Source: MLS PIN,MLS#: 73547541
Facts & features
Interior
Bedrooms & bathrooms
- Bedrooms: 2
- Bathrooms: 2
- Full bathrooms: 1
- 1/2 bathrooms: 1
- Main level bathrooms: 2
- Main level bedrooms: 3
Primary bedroom
- Features: Ceiling Fan(s), Closet
- Level: Main,First
Bedroom 2
- Features: Bathroom - 1/4, Closet, Exterior Access, Closet - Double, Flooring - Engineered Hardwood
- Level: Main,First
Bedroom 3
- Features: Closet, Flooring - Engineered Hardwood
- Level: Main,First
Primary bathroom
- Features: Yes
Bathroom 1
- Features: Bathroom - Full, Bathroom - With Shower Stall, Closet, Handicap Equipped, Enclosed Shower - Fiberglass, Flooring - Engineered Hardwood
- Level: Main,First
Bathroom 2
- Features: Bathroom - 1/4, Flooring - Engineered Hardwood
- Level: Main,First
Dining room
- Features: Closet, High Speed Internet Hookup, Open Floorplan, Flooring - Engineered Hardwood
Kitchen
- Features: Dining Area, Pantry, Countertops - Stone/Granite/Solid, Kitchen Island, Cabinets - Upgraded, High Speed Internet Hookup, Open Floorplan, Flooring - Engineered Hardwood
- Level: Main,First
Living room
- Features: Wood / Coal / Pellet Stove, Closet, Cable Hookup, High Speed Internet Hookup, Open Floorplan, Remodeled, Flooring - Engineered Hardwood
- Level: Main,First
Office
- Features: Flooring - Engineered Hardwood
- Level: Main
Heating
- Central, Heat Pump, Fireplace
Cooling
- Central Air, Heat Pump
Appliances
- Included: Disposal, Microwave, ENERGY STAR Qualified Refrigerator, ENERGY STAR Qualified Dryer, ENERGY STAR Qualified Dishwasher, ENERGY STAR Qualified Washer
- Laundry: Laundry Closet, Flooring - Stone/Ceramic Tile, Main Level, First Floor, Electric Dryer Hookup, Washer Hookup
Features
- Ceiling Fan(s), Closet, High Speed Internet Hookup, Open Floorplan, Home Office, Living/Dining Rm Combo, Internet Available - Unknown
- Flooring: Tile, Engineered Hardwood, Flooring - Engineered Hardwood
- Doors: Insulated Doors
- Windows: Insulated Windows, Screens
- Has basement: No
- Number of fireplaces: 1
- Fireplace features: Dining Room, Living Room
Interior area
- Total structure area: 1,080
- Total interior livable area: 1,080 sqft
- Finished area above ground: 1,080
Property
Parking
- Total spaces: 4
- Parking features: Carport, Paved Drive, Off Street, Paved
- Has carport: Yes
- Uncovered spaces: 4
Features
- Patio & porch: Screened, Patio
- Exterior features: Porch - Screened, Patio, Storage, Screens, Garden
- Has view: Yes
- View description: Scenic View(s)
Lot
- Features: Cul-De-Sac, Corner Lot, Level
Details
- Zoning: RES
Construction
Type & style
- Home type: MobileManufactured
- Architectural style: Walk-out
- Property subtype: Mobile Home
Materials
- Foundation: Slab
Condition
- Year built: 1978
Utilities & green energy
- Electric: 200+ Amp Service
- Sewer: Public Sewer
- Water: Public
- Utilities for property: for Electric Range, for Electric Dryer, Washer Hookup
Green energy
- Energy efficient items: Thermostat
Community & HOA
Community
- Features: Public Transportation, Shopping, Park, Walk/Jog Trails, Golf, Medical Facility, Bike Path, Highway Access, House of Worship, Public School, T-Station, Sidewalks
- Senior community: Yes
HOA
- Has HOA: Yes
- HOA fee: $700 monthly
Location
- Region: Hudson
Financial & listing details
- Price per square foot: $236/sqft
- Date on market: 7/9/2026
- Listing terms: Contract
- Exclusions: Sellers' Personal Belongings.
- Road surface type: Paved
- Body type: Single Wide
Estimated market value
Not available
Estimated sales range
Not available
$2,958/mo
Price history
| Date | Event | Price |
|---|---|---|
| 7/30/2026 | Listed for sale | $254,900$236/sqft |
Source: MLS PIN #73547541 Report a problem | ||
| 7/23/2026 | Contingent | $254,900$236/sqft |
Source: MLS PIN #73547541 Report a problem | ||
| 7/9/2026 | Listed for sale | $254,900+59.3%$236/sqft |
Source: MLS PIN #73547541 Report a problem | ||
| 10/21/2021 | Sold | $160,000-8.5%$148/sqft |
Source: MLS PIN #72872239 Report a problem | ||
| 8/24/2021 | Pending sale | $174,900$162/sqft |
Source: MLS PIN #72872239 Report a problem | ||
| 8/10/2021 | Contingent | $174,900$162/sqft |
Source: MLS PIN #72872239 Report a problem | ||
| 7/27/2021 | Listed for sale | $174,900$162/sqft |
Source: MLS PIN #72872239 Report a problem | ||
Public tax history
Tax history is unavailable.
Monthly payment
Climate risks
Neighborhood: 01749

Similar homes
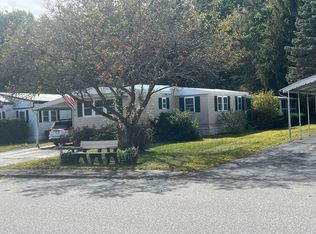
- $318,3002 bd2 ba1.1k sqftThe Esplanade, Hudson, MA 01749For Sale
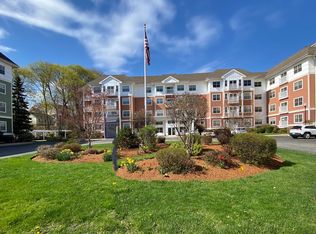 MLS ID #73521174, Valerie Cohen, ERA Key Realty Services- Fram. MLS PIN
 - $289,9002 bd3 ba1k sqft71 Sonia Dr, Marlborough, MA 01752For Sale
 MLS ID #73559438, Stefanie Ferrecchia, Dora Naves & Associates. MLS PIN
 - $269,0002 bd1 ba1.2k sqftPhoenix Condo, Clinton, MA 01510For Sale
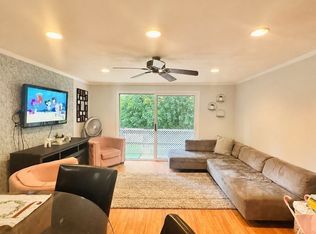 MLS ID #73539780, Nivea Rocha De paula Alves, Mega Realty Services. MLS PIN
 - $259,9002 bd1 ba810 sqftBrook Village Condominiums, Boxboro, MA 01719For Sale
 MLS ID #73554004, Dave DiGregorio, Coldwell Banker Realty - Waltham. MLS PIN
