Welcome to Meadowbrook Mobile Home Park, a desirable 55+ community that's also pet friendly! This beautifully updated 2 bedroom, 1.5 bath offers comfort, convenience, and style in a quiet and welcoming community. Inside you will find updated kitchen featuring a farmhouse sink , center island (seats 4), and newer appliances, perfect for everyday living and entertaining. Additional upgrades include paint, carpeting and replacement windows (excluding 3-season porch), and 6-panel doors. Enjoy the dining room with built-in china cabinet, living room, and dedicated laundry room. The main bath includes a new walk-in (handicap) shower. Outside, there's a new shed for extra storage, carport and 3-season porch to relax and/or entertain. Don't miss out on this opportunity to live at the most sought after 55+ community in the area. Close to highways, shopping and restuarants in the #1 voted best downtown in Massachusetts. See disclosure for application process.
Sold for $265,000
$265,000
37 Teresa Dr, Hudson, MA 01749
2beds
1,470sqft
Mobile Home
Built in 1979
-- sqft lot
$-- Zestimate®
$180/sqft
$-- Estimated rent
Home value
Not available
Estimated sales range
Not available
Not available
Zestimate® history
Owner options
List your home for rent
Find your next renter with Zillow Rental Manager. Plus, with online applications, you can quickly screen prospective tenants – for free.
Refinance and save
$1,664/mo
Est. payment
Refinancing to a lower rate could help reduce your monthly payments and save thousands over the life of the loan.
$1,664/mo
Est. payment
Explore your selling options
Work with a Zillow partner agent
Leverage their expertise and Zillow's premium Showcase listings to get your home seen by more buyers.
Get startedList with your own agent
Get your home in front of millions of buyers by listing it on Zillow.
Learn how to do itSell it yourself
Take full control of how buyers see your home on Zillow by listing For Sale by Owner (FSBO).
List your homeWhat's special
Dedicated laundry roomUpdated kitchenNew appliancesCenter islandFarmhouse sink
Zillow last checked:
Listing updated:
Listed by:
Libby Hamill 508-259-0892,
Berkshire Hathaway HomeServices Stephan Real Estate 978-443-7300
Bought with:
Edward Newbould
Results Realty
Source: MLS PIN,MLS#: 73432834
Facts & features
Interior
Bedrooms & bathrooms
- Bedrooms: 2
- Bathrooms: 2
- Full bathrooms: 1
- 1/2 bathrooms: 1
Primary bedroom
- Features: Bathroom - Half, Closet, Flooring - Wall to Wall Carpet, Lighting - Overhead, Closet - Double
- Level: First
- Area: 143
- Dimensions: 13 x 11
Bedroom 2
- Features: Closet, Flooring - Wall to Wall Carpet, Lighting - Overhead, Closet - Double
- Level: First
- Area: 156
- Dimensions: 12 x 13
Bathroom 1
- Features: Bathroom - Half
- Level: First
- Area: 21
- Dimensions: 7 x 3
Bathroom 2
- Features: Bathroom - With Shower Stall, Closet
- Level: First
- Area: 60
- Dimensions: 10 x 6
Dining room
- Features: Closet/Cabinets - Custom Built, Flooring - Wall to Wall Carpet, Slider, Lighting - Overhead
- Level: First
- Area: 72
- Dimensions: 8 x 9
Kitchen
- Features: Ceiling Fan(s), Flooring - Laminate, Kitchen Island, Cabinets - Upgraded
- Level: First
- Area: 154
- Dimensions: 14 x 11
Living room
- Features: Closet, Flooring - Wall to Wall Carpet
- Level: First
- Area: 330
- Dimensions: 22 x 15
Heating
- Heat Pump
Cooling
- Heat Pump
Appliances
- Included: Range, Dishwasher, Microwave, Refrigerator, Washer, Dryer, Plumbed For Ice Maker
- Laundry: Laundry Closet, Flooring - Wall to Wall Carpet, Electric Dryer Hookup, Lighting - Overhead, First Floor, Washer Hookup
Features
- Sun Room
- Flooring: Vinyl, Carpet, Wood Laminate, Flooring - Wall to Wall Carpet
- Windows: Insulated Windows
- Has basement: No
- Has fireplace: No
Interior area
- Total structure area: 1,470
- Total interior livable area: 1,470 sqft
- Finished area above ground: 1,470
Property
Parking
- Total spaces: 3
- Parking features: Carport, Garage Faces Side, Paved Drive, Off Street
- Has garage: Yes
- Has carport: Yes
- Uncovered spaces: 3
Features
- Patio & porch: Enclosed
- Exterior features: Porch - Enclosed, Rain Gutters, Storage
Lot
- Features: Cul-De-Sac
Details
- Zoning: 0
Construction
Type & style
- Home type: MobileManufactured
- Property subtype: Mobile Home
Materials
- Modular
- Foundation: Slab
- Roof: Metal
Condition
- Year built: 1979
Utilities & green energy
- Electric: Circuit Breakers, 200+ Amp Service
- Sewer: Public Sewer
- Water: Public
- Utilities for property: for Electric Range, for Electric Oven, for Electric Dryer, Washer Hookup, Icemaker Connection
Green energy
- Energy efficient items: Thermostat
Community & HOA
Community
- Features: Shopping, Walk/Jog Trails, Medical Facility, Bike Path, Highway Access
- Senior community: Yes
- Subdivision: MeadowBrook Mobile Home Park
HOA
- Has HOA: Yes
- HOA fee: $685 monthly
Location
- Region: Hudson
Financial & listing details
- Price per square foot: $180/sqft
- Date on market: 1/6/2026
- Listing terms: Other (See Remarks)
- Exclusions: Stand Alone China Hutch In Lr
- Road surface type: Paved
- Body type: Single Wide
Price history
| Date | Event | Price |
|---|---|---|
| 12/19/2025 | Sold | $265,000$180/sqft |
Source: MLS PIN #73432834 Report a problem | ||
| 11/12/2025 | Listed for sale | $265,000$180/sqft |
Source: MLS PIN #73432834 Report a problem | ||
| 10/6/2025 | Listing removed | $265,000$180/sqft |
Source: MLS PIN #73432834 Report a problem | ||
| 9/27/2025 | Contingent | $265,000$180/sqft |
Source: MLS PIN #73432834 Report a problem | ||
| 9/18/2025 | Listed for sale | $265,000$180/sqft |
Source: MLS PIN #73432834 Report a problem | ||
Public tax history
Tax history is unavailable.
Neighborhood: 01749
Nearby homes
- $343,6002 bd1 ba1.1k sqft33 Teresa Dr, Hudson, MA 01749Off Market
- $---- bd-- ba-- sqft34 Teresa Dr, Hudson, MA 01749Off Market
- $254,9002 bd2 ba1k sqft46 Teresa Dr, Hudson, MA 01749For Sale
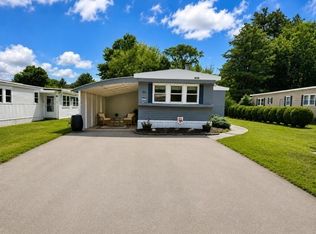
- $195,0002 bd1 ba980 sqft2 Drew Cir, Hudson, MA 01749Sold
- $214,1002 bd1 ba-- sqft9 Drew Cir, Hudson, MA 01749Off Market
- $287,8002 bd2 ba1.4k sqft8 Drew Cir, Hudson, MA 01749Off Market
- $---- bd-- ba-- sqft48 Teresa Dr, Hudson, MA 01749Off Market
- $278,1002 bd2 ba1.4k sqft32 Christian Ave, Hudson, MA 01749Sold
Nearby schools
GreatSchools rating
- 6/10C.A. Farley Elementary SchoolGrades: PK-4Distance: 0.9 mi
- 4/10Hudson High SchoolGrades: 8-12Distance: 0.9 mi
- 5/10David J. Quinn Middle SchoolGrades: 5-7Distance: 1.5 mi
- Massachusetts
- Middlesex County
- Hudson
- 01749
- 37 Teresa Dr
