Skip main navigation
Off market
  • Price Unknown

    19 Sorensen Close, Red Deer, AB T4R 0L9

    5beds
    2,059sqft
    Single Family Residence
    Built in 2010
    7,840 Square Feet Lot
    $-- Zestimate®
    C$--/sqft
    C$3,172 Estimated rent

    Home value

    Not available

    Estimated sales range

    Not available

    Not available

    Loading
    Loading...

    Owner options

    List your home for rent

    C$3,172/mo

    Rent Zestimate®

    Find your next renter with Zillow Rental Manager. Plus, with online applications, you can quickly screen prospective tenants – for free.

    Learn more

    C$3,172/mo

    Rent Zestimate®

    Refinance and save

    Refinancing to a lower rate could help reduce your monthly payments and save thousands over the life of the loan.

    See today's rates

    Explore your selling options

    Work with a Zillow partner agent

    Leverage their expertise and Zillow's premium Showcase listings to get your home seen by more buyers.

    Get started

    List with your own agent

    Get your home in front of millions of buyers by listing it on Zillow.

    Learn how to do it

    Sell it yourself

    Take full control of how buyers see your home on Zillow by listing For Sale by Owner (FSBO).

    List your home

    What's special

    Rv parkingHardwood and tile floorsAbundance of windowsOpen concept designModern built-insGourmet kitchenUpdated stainless steel appliances

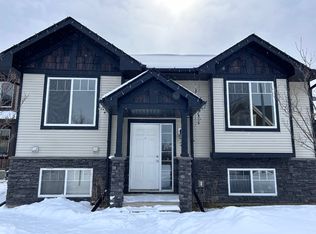
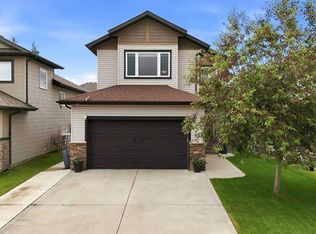
    RARE OPPORTUNITY! Beautiful Fully Developed WALKOUT 2 Storey In The Desirable Neighbourhood of Southbrook ~ 24x26 Attached Heated Garage AND 32x36 DREAM HEATED SHOP With A Bar & Bathroom AND RV Parking! This family home showcases hardwood & tile floors, newer plush carpet, neutral paint and an abundance of windows allowing for tons of natural light. Entertaining is made easy with the open concept design ~ spacious living room with 20 ft ceilings and modern built-ins, the gourmet kitchen with updated stainless steel appliances, oversized granite island and newer quartz countertops as well as a walk thru pantry and undermount granite sink. From the dining room you can access the extended deck with 2 gas lines with stairs to the lower level. Main floor laundry and an office with built-ins that overlooks your front porch! Fantastic family layout with 4 bedrooms located on the upper floor including the oversized primary suite featuring an electric fireplace, walk-in closet and well appointed ensuite with dual sinks and a newly upgraded tub/shower combo with tile surround. The developed walkout basement offers a cozy media room perfect for movie nights, the 5th bedroom and an additional 4pc bathroom. The family room could be whatever you want it to be with the option to lay flooring down to complete the space or keep it set up for mini stick tournaments! Walk outside and fall in love with everything you see from the upgraded landscaping, lower level patio, two sheds, access to the RV parking and of course access to the shop! The 32x36 newly constructed shop built by Silverstone Custom Homes will blow you away ~ epoxy floors (in attached garage as well), fully heated in 2 zones, 220 Volt Wiring, a 4pc bathroom with steam shower and everyone's favourite spot... the bar which has wiring for a dishwasher and has a garage door which opens up to the backyard for all your Summer entertaining. So many extras & updates here including ~ new attached garage door, Central A/C, water softener, newer HWT, window glazing on primary bedroom window & west facing bedroom, and SO much more. This property is a true full package offering something rarely available in a wonderful location.

    This property is off market, which means it's not currently listed for sale or rent on Zillow. This may be different from what's available on other websites or public sources.

    Zillow last checked:

    Source: Century 21 Canada,MLS®#: A2214299MLS Logo

    Facts & features

    Interior

    Bedrooms & bathrooms
    • Bedrooms: 5
    • Bathrooms: 4
    • Full bathrooms: 3
    • 1/2 bathrooms: 1
    Heating
    • Has Heating (Unspecified Type)
    Cooling
    • Has cooling: Yes
    Features
    • Basement: yes
    • Has fireplace: Yes
    Interior area
    • Total structure area: 2,059
    • Total interior livable area: 2,059 sqft

    Property

    Parking
    • Parking features: TRIPLE GARAGE DETACHED
    • Has garage: Yes
    Lot
    • Size: 7,840 Square Feet

    Construction

    Type & style
    • Home type: SingleFamily
    • Property subtype: Single Family Residence
    Condition
    • Year built: 2010

    Community & HOA

    Location
    • Region: Red Deer

    Financial & listing details

    • Date on market: 4/25/2025
    • Lease term: Contact For Details

    Price history

    Price history is unavailable.

    Public tax history

    Tax history is unavailable.

    Neighborhood: Sunnybrook South

    Nearby schools

    GreatSchools rating

    No schools nearby

    We couldn't find any schools near this home.