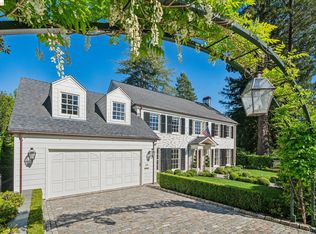
The charming house at 19 Sotelo Avenue reminds one of a Japanese Tea House set in an exquisite Japanese garden. The wood gate opens to the serenity of a meticulously maintained garden. The traditional Japanese landscaping includes Bonsai Japanese maple trees, azaleas and Mondo grass. Smooth flat stepping stones form a path to the entry and far side of the house. Round stones represent a meandering stream, while large volcanic rocks punctuate the garden. The elegant front door is trimmed in a lattice-like manner with richly carved panels and striking hardware, original to the house. Two small statues of Daikokuten, one of the Seven Lucky Japanese Gods, sit in the front and rear small gables in the roof and represent good luck and prosperity. The fencing, lattice work, bamboo trim and large round porch posts continue the Japanese design on the exterior. As you enter, the serenity of the front garden continues throughout the house. The gracious living room with grass cloth walls has a dramatic floor-to-ceiling lava rock gas fireplace which adds texture and interest to the room. The Japanese décor is carried out with Shoji screens that open to lovely views of mature trees, glimpses of the bay and to the rear garden with its swimming pool. More Shoji screens slide to separate the living room from a den/office space with wet bar. In the dining room, large windows and with Shoji screen provide views to rear deck, pool and gardens, while an elaborately carved wooden panel screens the entry hall. The adjacent kitchen is efficient with built-in appliances and an island with two cook tops - one a grill. The spacious family room offers a comfortable space to relax or work. The gas fireplace has copper trim, and the room is lined with book shelves, cabinets and a built-in desk. The casual dining area overlooks the rear garden and trees with a view to the west. Sliding glass doors open to the large deck overlooking the swimming pool. Built-in benches on two sides of the deck offer additional seating, and a retractable awning increases shade on the sunny deck. A graceful curved stairway with a bold newel post leads to the master bedroom suite and two additional bedrooms and bath. The master bedroom has its own balcony and overlooks the rear garden with glimpses of San Francisco Bay. The room is large with space for lounging, two closets, a built-in dressing table and an adjacent roomy walk-in closet. The master bathroom has double sinks, a bath tub and a separate shower. Shoji screens cleverly conceal the toilet. The two upstairs bedrooms overlook the street. The second bedroom has a built-in bookcase and large closet with shelving. The third bedroom has a built in dresser and separate closet. The landing has two linen closets for more storage. The rear garden continues the Japanese design. Smooth flat stones surround the free-form pool, and large round wood posts form retaining walls in the garden. A convenient changing room with toilet and shower is just steps away under the house. The lowest level of this sunny garden contains a raised bed, perfect for growing vegetables and herbs. Fruit bearing fig, apple and plum trees grow along the Japanese style fence on the property line. The house has security cameras, a powder room off the entry, a laundry room off the kitchen and interior access from the garage. 19 Sotelo Avenue was built in 1972 for an Oakland real estate developer and was designed by Robert Klemmedson, a well-known local mid-century architect. He had a successful career building custom homes throughout the 1950s, 1960s, and 1970s. Many of his homes are in Oakland and Orinda.
This property is not currently displayed as for sale or rent on Zillow. This may be different from what's on other websites or public sources.