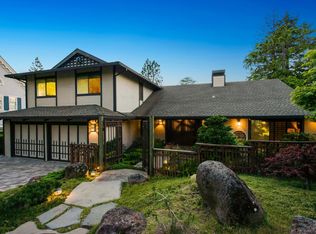
42 Glen Alpine Rd, Piedmont, CA 94611
Home value
$6,922,900
$6.02M - $8.03M
$7,261/mo
Owner options
$7,261/mo
Rent Zestimate®
Find your next renter with Zillow Rental Manager. Plus, with online applications, you can quickly screen prospective tenants – for free.
$7,261/mo
Rent Zestimate®
$37,476/mo
Est. payment
Refinancing to a lower rate could help reduce your monthly payments and save thousands over the life of the loan.
$37,476/mo
Est. payment
Explore your selling options
Work with a Zillow partner agent
Leverage their expertise and Zillow's premium Showcase listings to get your home seen by more buyers.
Get startedList with your own agent
Get your home in front of millions of buyers by listing it on Zillow.
Learn how to do itSell it yourself
Take full control of how buyers see your home on Zillow by listing For Sale by Owner (FSBO).
List your homeWhat's special
Zillow last checked:
Listing updated:
Sarah Abel DRE #00928803 415-990-7654,
Compass,
Julie Gardner DRE #01431765 510-326-0840,
COMPASS
Patricia Palma, DRE #01802420
Golden Gate Sothebys International Realty
Facts & features
Interior
Bedrooms & bathrooms
- Bedrooms: 5
- Bathrooms: 6
- Full bathrooms: 4
- 1/2 bathrooms: 2
Rooms
- Room types: Family Room, Formal Dining Room, Library, Office, Study, Utility Room
Kitchen
- Features: Breakfast Bar, Breakfast Nook, Counter - Solid Surface, Counter - Stone, Dishwasher, Eat In Kitchen, Garbage Disposal, Gas Range/Cooktop, Ice Maker Hookup, Island, Microwave, Pantry, Range/Oven Built-in, Refrigerator, Updated Kitchen, Other
Heating
- Forced Air, Individual Rm Controls, Radiant, Fireplace(s)
Cooling
- No Air Conditioning
Appliances
- Included: Dishwasher, Gas Range, Plumbed For Ice Maker, Microwave, Range, Refrigerator, Dryer, Washer, Water Filter System
- Laundry: 220 Volt Outlet, Dryer, Washer, Cabinets, Inside Room, Sink
Features
- Au Pair, Den, Dining Area, In-Law Floorplan, Solarium, Storage, Breakfast Bar, Breakfast Nook, Counter - Solid Surface, Pantry, Updated Kitchen
- Flooring: Carpet
- Doors: Mirrored Closet Door(s)
- Windows: Window Coverings
- Basement: Crawl Space
- Number of fireplaces: 3
- Fireplace features: Den, Family Room, Insert, Gas Starter, Living Room, Other, Gas Piped
Interior area
- Total structure area: 6,130
- Total interior livable area: 6,130 sqft
Property
Parking
- Total spaces: 2
- Parking features: Int Access From Garage, Garage Faces Front, Garage Door Opener
- Attached garage spaces: 2
Accessibility
- Accessibility features: Accessible Elevator Installed
Features
- Levels: Three or More Stories
- Exterior features: Lighting, Garden, Back Yard, Front Yard, Garden/Play, Side Yard, Sprinklers Automatic, Sprinklers Front, Sprinklers Side, Storage, Landscape Back, Landscape Front, Yard Space
- Pool features: None
- Fencing: Fenced
- Has view: Yes
- View description: Bay, Hills
- Has water view: Yes
- Water view: Bay
Lot
- Size: 0.42 Acres
- Features: Premium Lot, Front Yard, Private
Details
- Parcel number: 51480215
- Special conditions: Standard
- Other equipment: Intercom
Construction
Type & style
- Home type: SingleFamily
- Architectural style: French Provincial
- Property subtype: Single Family Residence
Materials
- Stucco
- Roof: Shake
Condition
- Existing
- New construction: No
- Year built: 1931
Utilities & green energy
- Electric: Other Solar
- Sewer: Public Sewer
- Water: Public, Well
Green energy
- Energy efficient items: Other
Community & HOA
Community
- Security: Security Alarm - Owned, Carbon Monoxide Detector(s), Double Strapped Water Heater, Security System Owned
HOA
- Has HOA: No
Location
- Region: Piedmont
Financial & listing details
- Price per square foot: $962/sqft
- Tax assessed value: $6,018,000
- Date on market: 10/9/2023
- Listing terms: Cash,Conventional
- Electric utility on property: Yes
Price history
| Date | Event | Price |
|---|---|---|
| 11/29/2023 | Sold | $5,900,000-9.2%$962/sqft |
Source: | ||
| 11/12/2023 | Pending sale | $6,500,000+311.4%$1,060/sqft |
Source: | ||
| 12/31/1997 | Sold | $1,580,000+174.8%$258/sqft |
Source: Public Record Report a problem | ||
| 3/11/1994 | Sold | $575,000$94/sqft |
Source: Public Record Report a problem | ||
Public tax history
| Year | Property taxes | Tax assessment |
|---|---|---|
| 2025 | -- | $6,018,000 +2% |
| 2024 | $79,407 +32.3% | $5,900,000 +37.7% |
| 2023 | $60,019 +2.9% | $4,283,871 +2% |
| 2022 | $58,336 +4.9% | $4,199,888 +2% |
| 2021 | $55,628 +0.1% | $4,117,558 +1% |
| 2020 | $55,583 -0.3% | $4,075,364 +2% |
| 2019 | $55,723 +2.3% | $3,995,471 +2% |
| 2018 | $54,453 | $3,917,143 +2% |
| 2017 | $54,453 +7.7% | $3,840,352 +2% |
| 2016 | $50,570 +0.8% | $3,765,069 +1.5% |
| 2015 | $50,152 | $3,708,520 +2% |
| 2014 | $50,152 | $3,635,876 +0.5% |
| 2013 | -- | $3,619,463 +2% |
| 2012 | -- | $3,548,500 +2% |
| 2011 | -- | $3,478,931 +0.8% |
| 2010 | -- | $3,452,946 -0.2% |
| 2009 | -- | $3,461,153 +2% |
| 2008 | -- | $3,393,294 +2% |
| 2007 | -- | $3,326,770 +2% |
| 2006 | -- | $3,261,549 +2% |
| 2005 | -- | $3,197,606 +2% |
| 2004 | -- | $3,134,902 +1.9% |
| 2003 | -- | $3,077,456 +11.9% |
| 2002 | -- | $2,750,000 -6.5% |
| 2001 | $35,592 | $2,941,680 |
Neighborhood: 94611
Nearby homes
- $3,515,8004 bd3 ba2.9k sqft21 Sotelo Ave, Piedmont, CA 94611Off Market
- $8,550,4007 bd9 ba7.6k sqft52 Glen Alpine Rd, Piedmont, CA 94611Off Market
- $3,265,500-- bd-- ba3.8k sqft22 Glen Alpine Rd, Piedmont, CA 94611Off Market
- $3,499,1003 bd4 ba3.4k sqft19 Sotelo Ave, Piedmont, CA 94611Off Market

- $6,500,0005 bd5 ba4.8k sqft46 Sotelo Ave, Piedmont, CA 94611Sold
- $4,518,9005 bd5 ba4k sqft50 Sotelo Ave, Piedmont, CA 94611Off Market
- $--1 bd1 ba650 sqft50 Sotelo Ave #B, Oakland, CA 94611Off Market
- $4,569,6004 bd5 ba3.9k sqft27 Sotelo Ave, Piedmont, CA 94611Off Market
Nearby schools
GreatSchools rating
- 9/10Havens Elementary SchoolGrades: K-5Distance: 0.7 mi
- 8/10Piedmont Middle SchoolGrades: 6-8Distance: 0.8 mi
- 9/10Piedmont High SchoolGrades: 9-12Distance: 0.7 mi
Get a cash offer in 3 minutes
- California
- Alameda County
- Piedmont
- 94611
- 42 Glen Alpine Rd