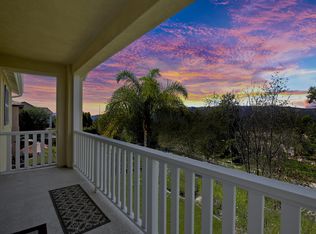
Welcome to your dream home nestled in the prestigious Westridge Community of Aliso Viejo! This elegant single-family residence offers a perfect fusion of luxury and comfort, paired with breathtaking canyon views from your private pool and balcony. Step inside this meticulously maintained gem with approx. 2500 sq. ft of living space adorned with new paint, plush carpeting, and stunning Italian tile flooring. The kitchen has undergone a transformation, boasting granite countertops, stainless steel appliances and an oversized bar. French doors seamlessly connect indoor and outdoor living. Entertaining is a breeze here, whether you're hosting gatherings in the family room or enjoying al fresco dining by the sparkling pool, which has been recently resurfaced. Retreat to the spacious primary suite with a private viewing deck where you can unwind and soak in the serene surroundings. With five bedrooms and three bathrooms, including a convenient downstairs bedroom and full bath, there's ample space for the whole family to relax and rejuvenate. Additional features such as the wrought iron staircase, central vacuum system, ceiling fans, and built-ins add to the allure of this remarkable home. Plus, recent upgrades to all three bathrooms ensure modern convenience and style throughout. Located just minutes from the beach, shopping, restaurants, and award-winning schools, including the highly acclaimed Canyon Vista Elementary, this home offers the quintessential Southern California lifestyle. Canyon Vista Elementary is down the hill and Don Juan Avila Middle School is a short distance away. Renowned hiking and biking trails are at your fingertips as well as the convenience of shopping, restaurants, freeways and tollways close by. According to SafeWise, Aliso Viejo was just ranked #2 as one of the safest cities in the state of California.
Sold for $1,890,000
Listed by: Douglas Elliman of California • Brandi Vanderbeek • Contact: 949-279-5674
Bought with: Partner Real Estate
Tax assessed value
$1,890,000
19 Southern Hills Dr, Aliso Viejo, CA 92656
5beds
2,500sqft
Single Family Residence
Built in 2000
4,205 Square Feet Lot
$2,042,900 Zestimate®
$756/sqft
$6,578 Estimated rent
Home value
$2,042,900
$1.94M - $2.17M
$6,578/mo
Zestimate® history
Owner options
List your home for rent
$6,578/mo
Rent Zestimate®
Find your next renter with Zillow Rental Manager. Plus, with online applications, you can quickly screen prospective tenants – for free.
$6,578/mo
Rent Zestimate®
Refinance and save
$11,843/mo
Est. payment
Refinancing to a lower rate could help reduce your monthly payments and save thousands over the life of the loan.
$11,843/mo
Est. payment
Explore your selling options
Work with a Zillow partner agent
Leverage their expertise and Zillow's premium Showcase listings to get your home seen by more buyers.
Get startedList with your own agent
Get your home in front of millions of buyers by listing it on Zillow.
Learn how to do itSell it yourself
Take full control of how buyers see your home on Zillow by listing For Sale by Owner (FSBO).
List your homeWhat's special
Zillow last checked:
Listing updated:
Listed by:
Brandi Vanderbeek DRE #01297672 949-279-5674,
Douglas Elliman of California
Bought with:
DANLIN BI, DRE #01994044
Partner Real Estate
Source: CRMLS,MLS#: OC24076302 Originating MLS: California Regional MLS
Originating MLS: California Regional MLSFacts & features
Interior
Bedrooms & bathrooms
- Bedrooms: 5
- Bathrooms: 3
- Full bathrooms: 3
- Main level bathrooms: 1
- Main level bedrooms: 1
Rooms
- Room types: Bedroom, Entry/Foyer, Family Room, Game Room, Kitchen, Laundry, Living Room, Primary Bathroom, Primary Bedroom, Office, Other, Pantry, Dining Room
Bedroom
- Features: Bedroom on Main Level
Bathroom
- Features: Bathroom Exhaust Fan, Bathtub, Closet, Dual Sinks, Linen Closet, Remodeled, Separate Shower, Tub Shower, Upgraded, Vanity
Kitchen
- Features: Granite Counters, Kitchen Island, Kitchen/Family Room Combo, Updated Kitchen, Walk-In Pantry
Heating
- Central, Forced Air
Cooling
- Central Air
Appliances
- Included: Convection Oven, Dishwasher, Gas Cooktop, Disposal, Microwave, Water Heater
- Laundry: Washer Hookup, Inside, Laundry Room, Upper Level
Features
- Breakfast Bar, Built-in Features, Balcony, Ceiling Fan(s), Crown Molding, Central Vacuum, Separate/Formal Dining Room, Eat-in Kitchen, Granite Counters, High Ceilings, Open Floorplan, Pantry, Recessed Lighting, Wired for Sound, Bedroom on Main Level, Walk-In Pantry, Walk-In Closet(s)
- Flooring: Carpet, Tile
- Doors: French Doors
- Windows: Bay Window(s), Plantation Shutters
- Has fireplace: Yes
- Fireplace features: Family Room
- Common walls with other units/homes: No Common Walls
Interior area
- Total interior livable area: 2,500 sqft
Property
Parking
- Total spaces: 2
- Parking features: Direct Access, Driveway, Garage
- Attached garage spaces: 2
Accessibility
- Accessibility features: None
Features
- Levels: Two
- Stories: 2
- Entry location: front
- Patio & porch: Concrete, Deck, Front Porch, Open, Patio
- Has private pool: Yes
- Pool features: Private
- Spa features: None
- Has view: Yes
- View description: Canyon, Hills, Panoramic
- Waterfront features: Ocean Side Of Freeway
Lot
- Size: 4,205 Square Feet
- Features: Drip Irrigation/Bubblers, Front Yard, Lawn, Landscaped, Level, Sprinkler System, Street Level, Yard
Details
- Parcel number: 63233307
- Special conditions: Standard
Construction
Type & style
- Home type: SingleFamily
- Architectural style: Spanish
- Property subtype: Single Family Residence
Materials
- Stucco
- Foundation: Slab
Condition
- Turnkey
- New construction: No
- Year built: 2000
Utilities & green energy
- Electric: Standard
- Sewer: Public Sewer
- Water: Public
- Utilities for property: Cable Connected, Electricity Connected, Natural Gas Connected, Sewer Connected, Water Connected
Community & HOA
Community
- Features: Storm Drain(s), Street Lights, Suburban, Sidewalks
- Security: Carbon Monoxide Detector(s), Smoke Detector(s)
HOA
- Has HOA: Yes
- Amenities included: Management
- HOA fee: $48 monthly
- HOA name: Alta Vista
- HOA phone: 949-279-5674
- Second HOA fee: $71 monthly
- Second HOA name: Avca
Location
- Region: Aliso Viejo
Financial & listing details
- Price per square foot: $756/sqft
- Tax assessed value: $1,890,000
- Annual tax amount: $19,052
- Date on market: 5/9/2024
- Cumulative days on market: 4 days
- Listing terms: Cash to Existing Loan,Cash to New Loan
- Road surface type: Paved
Price history
| Date | Event | Price |
|---|---|---|
| 8/26/2024 | Listing removed | -- |
Source: CRMLS #WS24138098 Report a problem | ||
| 8/2/2024 | Price change | $6,500-6.5%$3/sqft |
Source: CRMLS #WS24138098 Report a problem | ||
| 7/6/2024 | Listed for rent | $6,950$3/sqft |
Source: CRMLS #WS24138098 Report a problem | ||
| 7/1/2024 | Sold | $1,890,000+2.2%$756/sqft |
Source:  CRMLS #OC24076302 Report a problem CRMLS #OC24076302 Report a problem | ||
| 5/29/2024 | Pending sale | $1,850,000$740/sqft |
Source:  Douglas Elliman #OC24076302 Report a problem Douglas Elliman #OC24076302 Report a problem | ||
| 5/29/2024 | Contingent | $1,850,000$740/sqft |
Source: CRMLS #OC24076302 Report a problem | ||
| 5/27/2024 | Listed for sale | $1,850,000$740/sqft |
Source: CRMLS #OC24076302 Report a problem | ||
| 5/20/2024 | Pending sale | $1,850,000$740/sqft |
Source: Douglas Elliman #OC24076302 Report a problem | ||
| 5/20/2024 | Contingent | $1,850,000$740/sqft |
Source: CRMLS #OC24076302 Report a problem | ||
| 5/9/2024 | Listed for sale | $1,850,000+102.2%$740/sqft |
Source: CRMLS #OC24076302 Report a problem | ||
| 2/28/2005 | Sold | $915,000+111.6%$366/sqft |
Source: Public Record Report a problem | ||
| 4/14/2000 | Sold | $432,500$173/sqft |
Source: Public Record Report a problem | ||
Public tax history
| Year | Property taxes | Tax assessment |
|---|---|---|
| 2025 | $19,052 +51.1% | $1,890,000 +51.1% |
| 2024 | $12,612 +8.3% | $1,250,422 +8% |
| 2023 | $11,641 +2% | $1,157,965 +2% |
| 2022 | $11,413 +2% | $1,135,260 +2% |
| 2021 | $11,189 +15.3% | $1,113,000 +15.3% |
| 2020 | $9,703 | $964,920 +2% |
| 2019 | $9,703 +2% | $946,000 |
| 2018 | $9,513 +8.9% | $946,000 +8.9% |
| 2017 | $8,739 | $869,000 |
| 2016 | $8,739 +0.2% | $869,000 |
| 2015 | $8,724 -12.3% | $869,000 |
| 2014 | $9,949 | $869,000 +7% |
| 2013 | -- | $812,160 |
| 2012 | -- | $812,160 -4% |
| 2011 | -- | $846,000 +19.7% |
| 2010 | -- | $707,000 |
| 2009 | -- | $707,000 -13.7% |
| 2008 | -- | $819,000 -14% |
| 2007 | -- | $951,966 +2% |
| 2006 | -- | $933,300 +83.2% |
| 2005 | -- | $509,333 +2% |
| 2004 | -- | $499,347 +8.9% |
| 2003 | -- | $458,645 +2% |
| 2002 | -- | $449,652 +2% |
| 2001 | $7,108 +26.7% | $440,836 +66.1% |
| 2000 | $5,610 | $265,351 |
Find assessor info on the county website
Neighborhood: 92656
Nearby homes
- $1,726,9004 bd2 ba2.5k sqft21 Southern Hills Dr, Aliso Viejo, CA 92656Off Market
- $1,789,9005 bd3 ba2.7k sqft17 Southern Hills Dr, Aliso Viejo, CA 92656Off Market
- $1,994,8005 bd3 ba2.7k sqft23 Southern Hills Dr, Aliso Viejo, CA 92656Off Market
- $1,933,6005 bd3 ba2.7k sqft15 Southern Hills Dr, Aliso Viejo, CA 92656Off Market
- $1,730,3004 bd3 ba2.6k sqft20 Southern Hills Dr, Aliso Viejo, CA 92656Off Market
- $1,718,6005 bd3 ba2.4k sqft18 Southern Hills Dr, Aliso Viejo, CA 92656Off Market
- $1,651,2004 bd3 ba2.3k sqft22 Southern Hills Dr, Aliso Viejo, CA 92656Off Market
- $2,200,0004 bd3 ba2.3k sqft25 Southern Hills Dr, Aliso Viejo, CA 92656Sold
Nearby schools
GreatSchools rating
- 10/10Canyon Vista Elementary SchoolGrades: K-5Distance: 0.5 mi
- 8/10Don Juan Avila Middle SchoolGrades: 6-8Distance: 1 mi
- 10/10Aliso Niguel High SchoolGrades: 9-12Distance: 1.1 mi
Schools provided by the listing agent
- Middle: Don Juan Avila
- High: Aliso Niguel
Source: CRMLS. This data may not be complete. We recommend contacting the local school district to confirm school assignments for this home.
Get a cash offer in 3 minutes
Find out how much your home could sell for in as little as 3 minutes with a no-obligation cash offer.
Estimated market value
$2,042,900
Get a cash offer in 3 minutes
Find out how much your home could sell for in as little as 3 minutes with a no-obligation cash offer.
Estimated market value
$2,042,900
- California
- Orange County
- Aliso Viejo
- 92656
- 19 Southern Hills Dr
Nearby cities
Nearby zip codes
Other Aliso Viejo Topics
