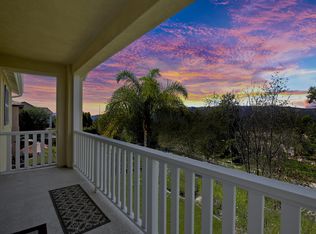
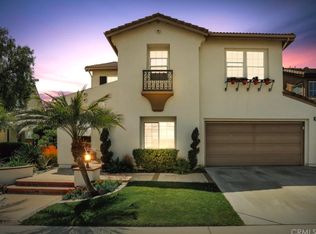
Completely reimagined with a full-scale remodel where no detail was overlooked, this exceptional residence showcases breathtaking panoramic views and a resort-caliber backyard centered around a stunning pool, spa, and elevated outdoor living designed for true California luxury. From golden sunsets to seamless indoor-outdoor entertaining, every element has been thoughtfully curated to deliver both beauty and function. Located at 25 Southern Hills in Aliso Viejo, the home unfolds with refined materials, designer finishes, and effortless flow throughout. A stunning great room anchors the interior, featuring a custom fireplace, built-in cabinetry, surround sound, and La Cantina folding doors that open wide to the backyard. Gascogne blue limestone flooring runs throughout the main living areas, creating a cohesive and sophisticated foundation. The chef’s kitchen features Mont Blanc quartzite countertops and full-height backsplash, custom soft-close cabinetry, and a full suite of Thermador appliances, including a 48” dual fuel range with griddle, built-in refrigerator, microwave drawer, and dishwasher. An oversized island offers abundant storage and seating, complemented by designer lighting. Designed for entertaining, the outdoor space includes a covered California room with fireplace, integrated heating, built-in media wall, and a fully equipped outdoor kitchen with Alfresco grill, island, and refrigerator. The saltwater pool and spa feature a Baja shelf, custom stonework, Pebble finish, and Pentair smart controls—all set against sweeping sunset views. Additional highlights include a custom wet bar, upgraded guest accommodations, and secondary bedrooms with bamboo flooring. The primary suite offers dual walk-in closets and a luxurious bath with dual vanities and a large stone shower.
Further enhancements include a 3-car garage with epoxy floors, tankless water heater, Lutron lighting system, Trane HVAC, and an 11.3kW solar system.
A rare opportunity to own a turnkey, design-forward home blending luxury, comfort, and spectacular views.
Sold for $2,200,000
Listed by: Keller Williams Realty • Cesi Pagano • Contact: 949-482-3999
Bought with: eXp Realty of Southern Calif
$2,200,000
25 Southern Hills Dr, Aliso Viejo, CA 92656
4beds
2,300sqft
Single Family Residence
Built in 2000
5,130 Square Feet Lot
$2,210,600 Zestimate®
$957/sqft
$6,139 Estimated rent
Home value
$2,210,600
$2.03M - $2.39M
$6,139/mo
Zestimate® history
Owner options
List your home for rent
$6,139/mo
Rent Zestimate®
Find your next renter with Zillow Rental Manager. Plus, with online applications, you can quickly screen prospective tenants – for free.
$6,139/mo
Rent Zestimate®
Refinance and save
$13,783/mo
Est. payment
Refinancing to a lower rate could help reduce your monthly payments and save thousands over the life of the loan.
$13,783/mo
Est. payment
Explore your selling options
Work with a Zillow partner agent
Leverage their expertise and Zillow's premium Showcase listings to get your home seen by more buyers.
Get startedList with your own agent
Get your home in front of millions of buyers by listing it on Zillow.
Learn how to do itSell it yourself
Take full control of how buyers see your home on Zillow by listing For Sale by Owner (FSBO).
List your homeWhat's special
Custom fireplaceDesigner finishesCustom wet barResort-caliber backyardSurround soundSweeping sunset viewsUpgraded guest accommodations
Zillow last checked:
Listing updated:
Listed by:
Cesi Pagano DRE #01043716 949-370-0819,
Keller Williams Realty
Bought with:
Jennifer Alfaro, DRE #02371012
eXp Realty of Southern Calif
Source: CRMLS,MLS#: OC26062480 Originating MLS: California Regional MLS
Originating MLS: California Regional MLSFacts & features
Interior
Bedrooms & bathrooms
- Bedrooms: 4
- Bathrooms: 3
- Full bathrooms: 2
- 1/2 bathrooms: 1
- Main level bathrooms: 1
Rooms
- Room types: Bedroom, Entry/Foyer, Great Room, Kitchen, Laundry, Primary Bathroom, Primary Bedroom, Office, Other, Retreat, Dining Room
Bedroom
- Features: All Bedrooms Up
Bathroom
- Features: Dual Sinks, Enclosed Toilet, Granite Counters, Linen Closet, Quartz Counters, Remodeled, Separate Shower, Walk-In Shower
Kitchen
- Features: Built-in Trash/Recycling, Kitchen Island, Kitchen/Family Room Combo, Quartz Counters, Remodeled, Self-closing Drawers, Updated Kitchen
Other
- Features: Walk-In Closet(s)
Heating
- Central, Forced Air
Cooling
- Dual
Appliances
- Included: Dishwasher, Free-Standing Range, Disposal, Ice Maker, Microwave, Refrigerator, Range Hood, Tankless Water Heater, Vented Exhaust Fan, Warming Drawer
- Laundry: Washer Hookup, Gas Dryer Hookup, Inside, Laundry Room
Features
- Wet Bar, Breakfast Bar, Built-in Features, Balcony, Ceiling Fan(s), Separate/Formal Dining Room, High Ceilings, Open Floorplan, Paneling/Wainscoting, Quartz Counters, Recessed Lighting, Storage, Track Lighting, Unfurnished, Wired for Sound, All Bedrooms Up, Walk-In Closet(s)
- Flooring: Bamboo, Carpet, Stone, Wood
- Doors: Sliding Doors
- Windows: Plantation Shutters
- Has fireplace: Yes
- Fireplace features: Great Room, Outside
- Common walls with other units/homes: No Common Walls
Interior area
- Total interior livable area: 2,300 sqft
Property
Parking
- Total spaces: 3
- Parking features: Direct Access, Driveway, Garage Faces Front, Garage, Storage, Tandem, Unassigned
- Attached garage spaces: 3
Features
- Levels: Two
- Stories: 2
- Entry location: 1
- Patio & porch: Covered, Deck, Front Porch
- Exterior features: Barbecue
- Has private pool: Yes
- Pool features: Heated, Private, Salt Water, Waterfall
- Has spa: Yes
- Spa features: Heated, Private
- Fencing: Wood,Wrought Iron
- Has view: Yes
- View description: Hills, Mountain(s), Neighborhood
Lot
- Size: 5,130 Square Feet
- Features: Back Yard, Front Yard, Landscaped, Level, Sprinkler System, Yard
Details
- Parcel number: 63233310
- Special conditions: Standard
Construction
Type & style
- Home type: SingleFamily
- Architectural style: Traditional
- Property subtype: Single Family Residence
Materials
- Drywall
- Roof: Tile
Condition
- Turnkey
- New construction: No
- Year built: 2000
Details
- Builder model: Plan 1
- Builder name: Lennar Homes
Utilities & green energy
- Sewer: Public Sewer
- Water: Public
Green energy
- Energy generation: Solar
Community & HOA
Community
- Features: Curbs, Gutter(s), Park, Storm Drain(s), Street Lights, Suburban, Sidewalks
- Security: Prewired, Closed Circuit Camera(s), Carbon Monoxide Detector(s), Smoke Detector(s)
- Subdivision: Alta Vista - Westridge (Altv)
HOA
- Has HOA: Yes
- Amenities included: Picnic Area, Playground
- HOA fee: $54 monthly
- HOA name: Alta Vista at Westridge
- HOA phone: 949-429-7717
- Second HOA fee: $230 quarterly
- Second HOA name: Avca
- Second HOA phone: 949-535-4533
Location
- Region: Aliso Viejo
Financial & listing details
- Price per square foot: $957/sqft
- Tax assessed value: $794,118
- Annual tax amount: $7,946
- Date on market: 4/8/2026
- Cumulative days on market: 4 days
- Listing terms: Cash,Conventional
- Inclusions: 2 Ring Cameras
- Exclusions: Washer & Dryer. Green Egg.
- Road surface type: Paved
Price history
| Date | Event | Price |
|---|---|---|
| 5/4/2026 | Sold | $2,200,000+0.1%$957/sqft |
Source:  CRMLS #OC26062480 Report a problem CRMLS #OC26062480 Report a problem | ||
| 4/23/2026 | Pending sale | $2,198,000$956/sqft |
Source: CRMLS #OC26062480 Report a problem | ||
| 4/14/2026 | Contingent | $2,198,000$956/sqft |
Source: CRMLS #OC26062480 Report a problem | ||
| 4/8/2026 | Listed for sale | $2,198,000+443.4%$956/sqft |
Source: CRMLS #OC26062480 Report a problem | ||
| 4/17/2000 | Sold | $404,500$176/sqft |
Source: Public Record Report a problem | ||
Public tax history
| Year | Property taxes | Tax assessment |
|---|---|---|
| 2025 | $7,946 +2% | $794,118 +2% |
| 2024 | $7,790 +2.4% | $778,548 +2% |
| 2023 | $7,610 +2% | $763,283 +2% |
| 2022 | $7,459 +1.1% | $748,317 +2% |
| 2021 | $7,382 +1% | $733,645 +1% |
| 2020 | $7,306 | $726,123 +2% |
| 2019 | $7,306 +2% | $711,886 +2% |
| 2018 | $7,163 +4% | $697,928 +2% |
| 2017 | $6,885 | $684,244 +2% |
| 2016 | $6,885 +2.3% | $670,828 +1.5% |
| 2015 | $6,732 -7.2% | $660,752 +2% |
| 2014 | $7,256 | $647,809 +0.5% |
| 2013 | -- | $644,882 +2% |
| 2012 | -- | $632,238 +2% |
| 2011 | -- | $619,842 +0.8% |
| 2010 | -- | $615,210 -0.2% |
| 2009 | -- | $616,672 +2% |
| 2008 | -- | $604,581 +2% |
| 2007 | -- | $592,727 +2% |
| 2006 | -- | $581,105 +2% |
| 2005 | -- | $569,711 +8.7% |
| 2004 | -- | $524,227 +22.1% |
| 2003 | -- | $429,241 +2% |
| 2002 | -- | $420,825 +2% |
| 2001 | $6,267 +25% | $412,574 +56.9% |
| 2000 | $5,011 | $262,980 |
Find assessor info on the county website
Neighborhood: 92656
Nearby homes
- $1,994,8005 bd3 ba2.7k sqft23 Southern Hills Dr, Aliso Viejo, CA 92656Off Market
- $2,059,3006 bd3 ba2.8k sqft27 Southern Hills Dr, Aliso Viejo, CA 92656Off Market
- $1,726,9004 bd2 ba2.5k sqft21 Southern Hills Dr, Aliso Viejo, CA 92656Off Market
- $2,152,3005 bd3 ba2.9k sqft29 Southern Hills Dr, Aliso Viejo, CA 92656Off Market

- $1,660,8004 bd3 ba2.4k sqft26 Southern Hills Dr, Aliso Viejo, CA 92656Off Market
- $1,765,1004 bd2 ba2.5k sqft24 Southern Hills Dr, Aliso Viejo, CA 92656Off Market
- $1,890,0005 bd3 ba2.5k sqft19 Southern Hills Dr, Aliso Viejo, CA 92656Sold
- $1,651,2004 bd3 ba2.3k sqft22 Southern Hills Dr, Aliso Viejo, CA 92656Off Market
Nearby schools
GreatSchools rating
- 10/10Canyon Vista Elementary SchoolGrades: K-5Distance: 0.4 mi
- 8/10Don Juan Avila Middle SchoolGrades: 6-8Distance: 1 mi
- 10/10Aliso Niguel High SchoolGrades: 9-12Distance: 1.1 mi
Schools provided by the listing agent
- Middle: Don Juan Avila
- High: Aliso Niguel
Source: CRMLS. This data may not be complete. We recommend contacting the local school district to confirm school assignments for this home.
Get a cash offer in 3 minutes
Find out how much your home could sell for in as little as 3 minutes with a no-obligation cash offer.
Estimated market value
$2,210,600
Get a cash offer in 3 minutes
Find out how much your home could sell for in as little as 3 minutes with a no-obligation cash offer.
Estimated market value
$2,210,600
- California
- Orange County
- Aliso Viejo
- 92656
- 25 Southern Hills Dr
Nearby cities
Nearby zip codes
Other Aliso Viejo Topics
