Skip main navigation
Sold for $240,000
  • $240,000

    19 Southern Village Dr, Roxboro, NC 27573

    3beds
    1,084sqft
    Single Family Residence
    Built in 2025
    10,062 Square Feet Lot
    $241,700 Zestimate®
    $221/sqft
    $1,838 Estimated rent

    Home value

    $241,700

    Estimated sales range

    Not available

    $1,838/mo

    Zestimate® history
    Loading
    Loading...

    Owner options

    List your home for rent

    $1,838/mo

    Rent Zestimate®

    Find your next renter with Zillow Rental Manager. Plus, with online applications, you can quickly screen prospective tenants – for free.

    Learn more

    $1,838/mo

    Rent Zestimate®

    Refinance and save

    $1,528/mo

    Est. payment

    Refinancing to a lower rate could help reduce your monthly payments and save thousands over the life of the loan.

    See today's rates

    $1,528/mo

    Est. payment

    Explore your selling options

    Work with a Zillow partner agent

    Leverage their expertise and Zillow's premium Showcase listings to get your home seen by more buyers.

    Get started

    List with your own agent

    Get your home in front of millions of buyers by listing it on Zillow.

    Learn how to do it

    Sell it yourself

    Take full control of how buyers see your home on Zillow by listing For Sale by Owner (FSBO).

    List your home

    What's special

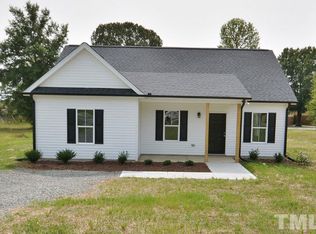
    Craftsman style trimCeramic tile backsplashDual vanitiesSolid wood shaker cabinetryStainless steel appliances
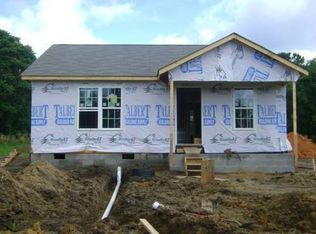
    Welcome home to your newly constructed single level home on a .231 acre lot! Home just completed July 2025. Inviting open plan features luxury vinyl flooring, craftsman style trim, & 9 foot ceilings throughout. Kitchen features solid wood shaker cabinetry with soft close doors & drawers, granite counter-tops, ceramic tile backsplash, and stainless steel appliances. The luxurious primary features dual vanities, large walk in closet, and full size shower. Home features 30 year architectural shingles, pre-wires for solar and EV charger, and low maintenance main street vinyl siding. Family Building Company offers an industry-leading First-Time Home buyers Program. Buyers who have not owned a home in the past 3 years can receive $5,200 in closing cost assistance plus a provided survey, title insurance discount, and optional at-cost add-ons. To learn more, please visit www.familybuildingco.com/firsttime. Please specify First-Time Homebuyer status when submitting an offer.

    Zillow last checked:

    Listing updated:

    Listed by:

    Shaun Smith 919-249-8383,

    Society Real Estate, LLC

    Bought with:

    Toni Patterson, 352667

    Keller Williams Elite Realty

    Source: Doorify MLS,MLS#: 10090721MLS Logo

    Facts & features

    Interior

    Bedrooms & bathrooms
    • Bedrooms: 3
    • Bathrooms: 2
    • Full bathrooms: 2
    Primary bedroom
    • Level: Main
    • Area: 143 Square Feet
    • Dimensions: 13 x 11
    Bedroom 2
    • Level: Main
    • Area: 106 Square Feet
    • Dimensions: 10.6 x 10
    Bedroom 3
    • Level: Main
    • Area: 106 Square Feet
    • Dimensions: 10.6 x 10
    Family room
    • Level: Main
    • Area: 255 Square Feet
    • Dimensions: 17 x 15
    Kitchen
    • Level: Main
    • Area: 147 Square Feet
    • Dimensions: 15 x 9.8
    Laundry
    • Level: Main
    • Area: 40.6 Square Feet
    • Dimensions: 7 x 5.8
    Heating
    • Central, Heat Pump
    Cooling
    • Central Air, Heat Pump
    Features
    • Flooring: Carpet, Luxury Vinyl
    Interior area
    • Total structure area: 1,084
    • Total interior livable area: 1,084 sqft
    • Finished area above ground: 1,084
    • Finished area below ground: 0

    Property

    Parking
    • Total spaces: 4
    • Parking features: Open
    • Uncovered spaces: 4
    Features
    • Levels: One
    • Stories: 1
    Lot
    • Size: 10,062 Square Feet
    Details
    • Parcel number: 0905.10267220
    • Special conditions: Standard

    Construction

    Type & style
    • Home type: SingleFamily
    • Architectural style: Craftsman,Traditional
    • Property subtype: Single Family Residence
    Materials
    • Vinyl Siding
    • Foundation: Slab
    • Roof: Architectural Shingle
    Condition
    • New construction: Yes
    • Year built: 2025
    • Major remodel year: 2025

    Utilities & green energy

    • Sewer: Public Sewer
    • Water: Public

    Community & HOA

    Community
    • Subdivision: Southern Village
    HOA
    • Has HOA: No
    Location
    • Region: Roxboro

    Financial & listing details

    • Price per square foot: $221/sqft
    • Annual tax amount: $30,000
    • Date on market: 4/21/2025
    • Listing agreement: Exclusive Right To Sell
    • Listing terms: Cash,Conventional,FHA,VA Loan

    Price history

    DateEventPrice
    10/27/2025Pending sale$240,000$221/sqft
    Source: Doorify MLS #10090721 Report a problem
    10/24/2025Sold$240,000$221/sqft
    Source: Doorify MLS #10090721 Report a problem
    9/9/2025Pending sale$240,000$221/sqft
    Source: Doorify MLS #10090721 Report a problem
    4/21/2025Listed for sale$240,000$221/sqft
    Source: Doorify MLS #10090721 Report a problem

    Public tax history

    Tax history is unavailable.

    Neighborhood: 27573

    Nearby schools

    GreatSchools rating
    Schools provided by the listing agent
    • Elementary: Person - South Elementary
    • Middle: Person - Southern Middle
    • High: Person - Person High

    Source: Doorify MLS. This data may not be complete. We recommend contacting the local school district to confirm school assignments for this home.

    Get a cash offer in 3 minutes
    Find out how much your home could sell for in as little as 3 minutes with a no-obligation cash offer.
    Estimated market value
    $241,700
    Get a cash offer in 3 minutes
    Find out how much your home could sell for in as little as 3 minutes with a no-obligation cash offer.
    Estimated market value
    $241,700